
With a strong presence across London and the South East of England, strategically positioned to cater to our valued clients in London, the Home Counties, and beyond, we operate across the entirety of the UK through commissions and multiple frameworks.
Infrastructure
Thameside Primary School
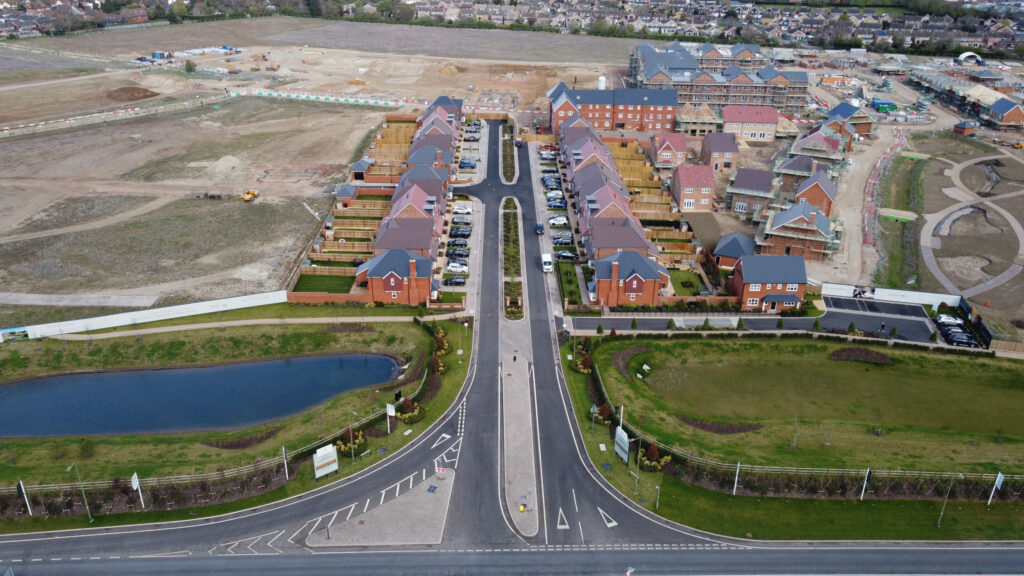
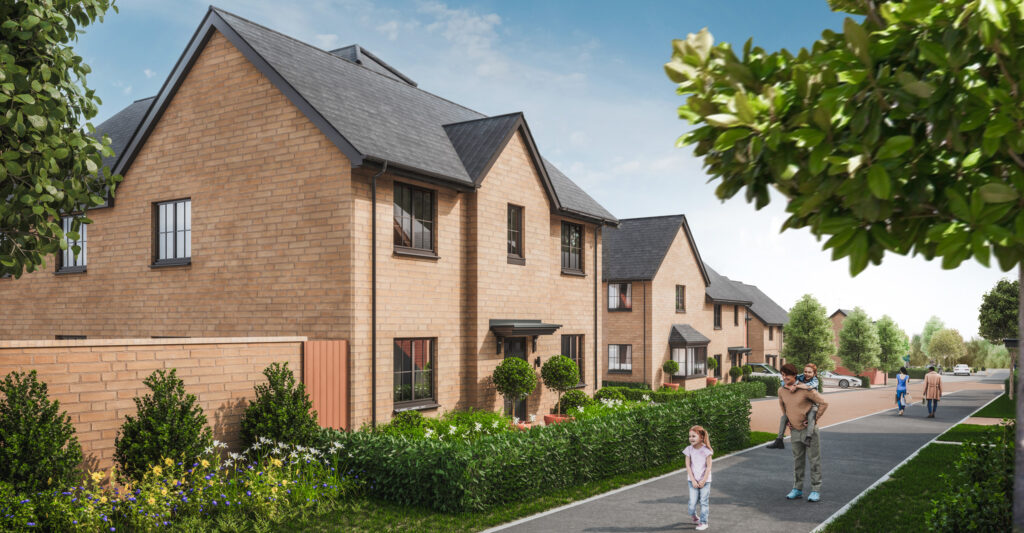
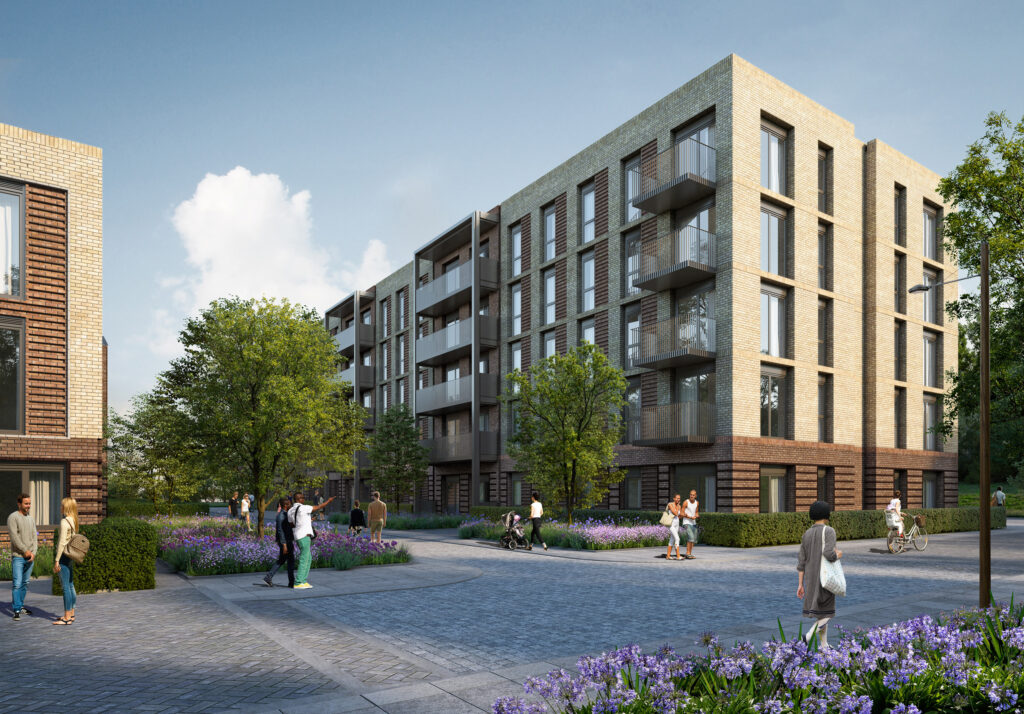
The current site design comprises 104 house plots and an apartment block of 61 units, constructed with a typical load-bearing structure and precast planks dividing floors, all supported on strip foundations.
Thameside Primary School
The proposed development aims to establish a four-form entry school comprising a total of 29 classrooms.
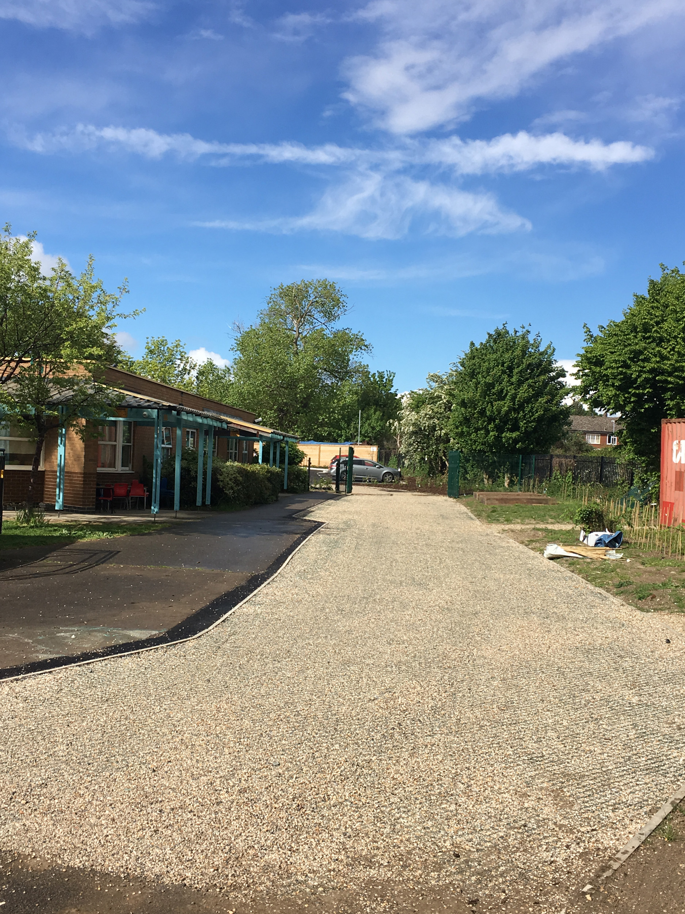
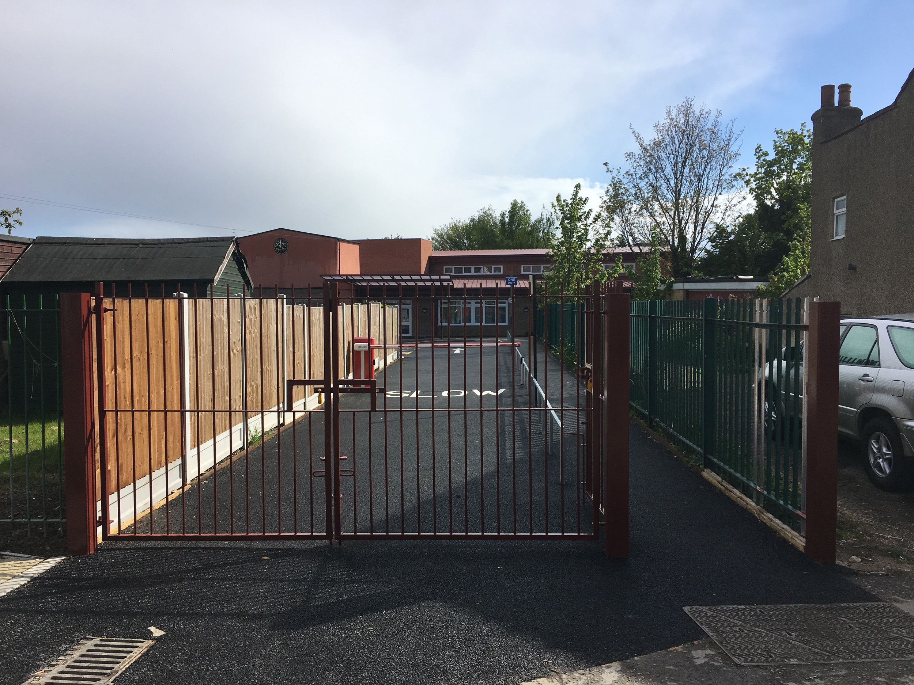
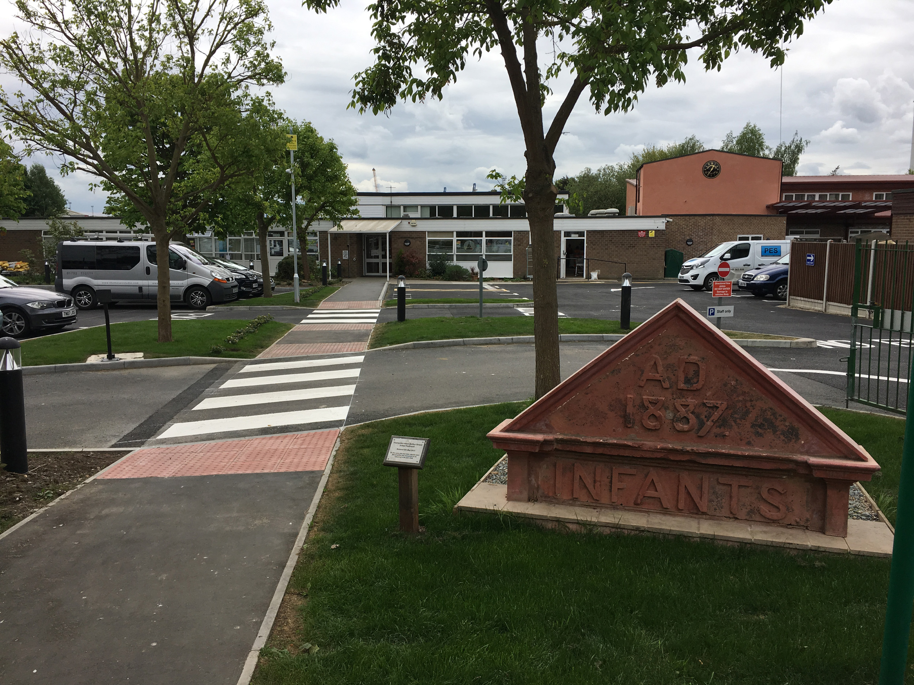
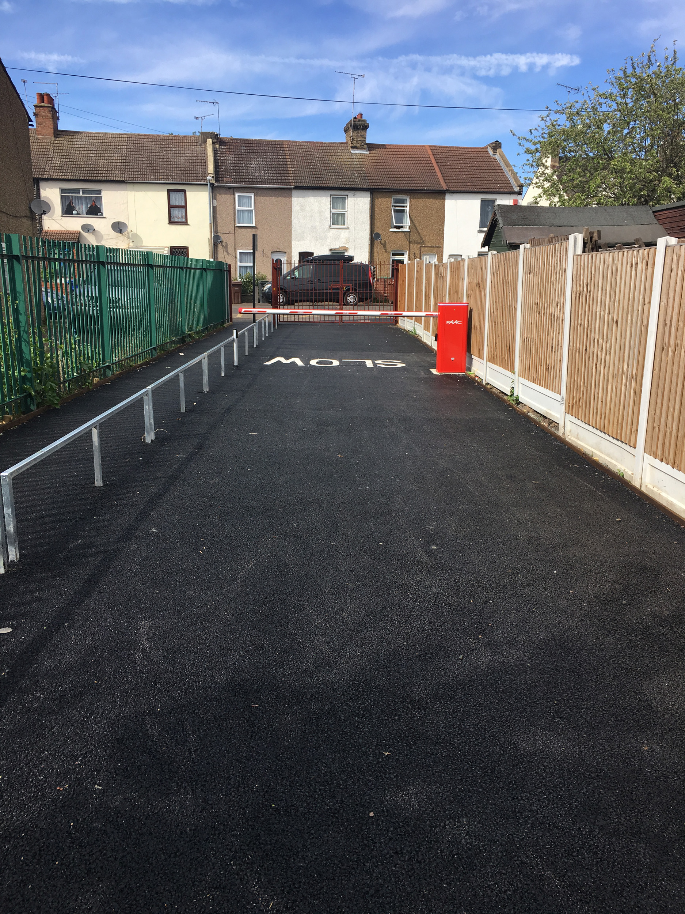
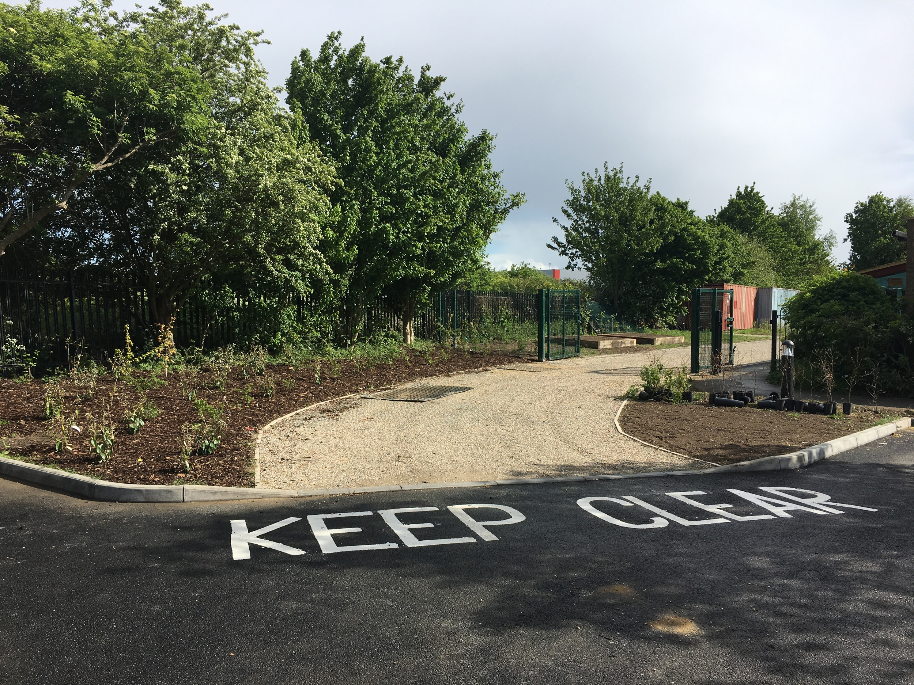
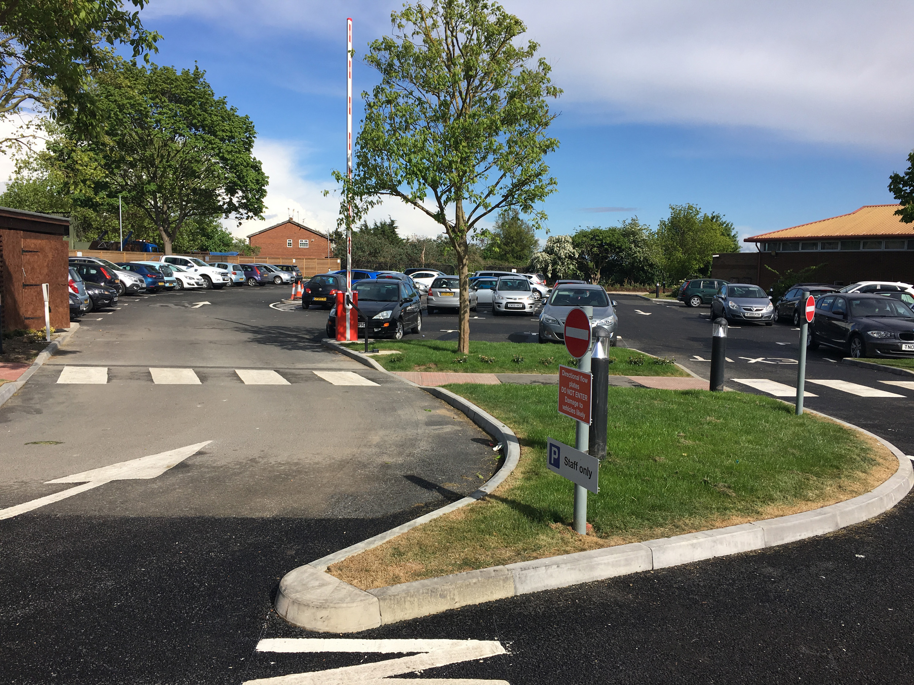
As part of the project, the car parking area at the front of the site will be remodelled and expanded, increasing capacity from the current 44 spaces to 80 spaces.
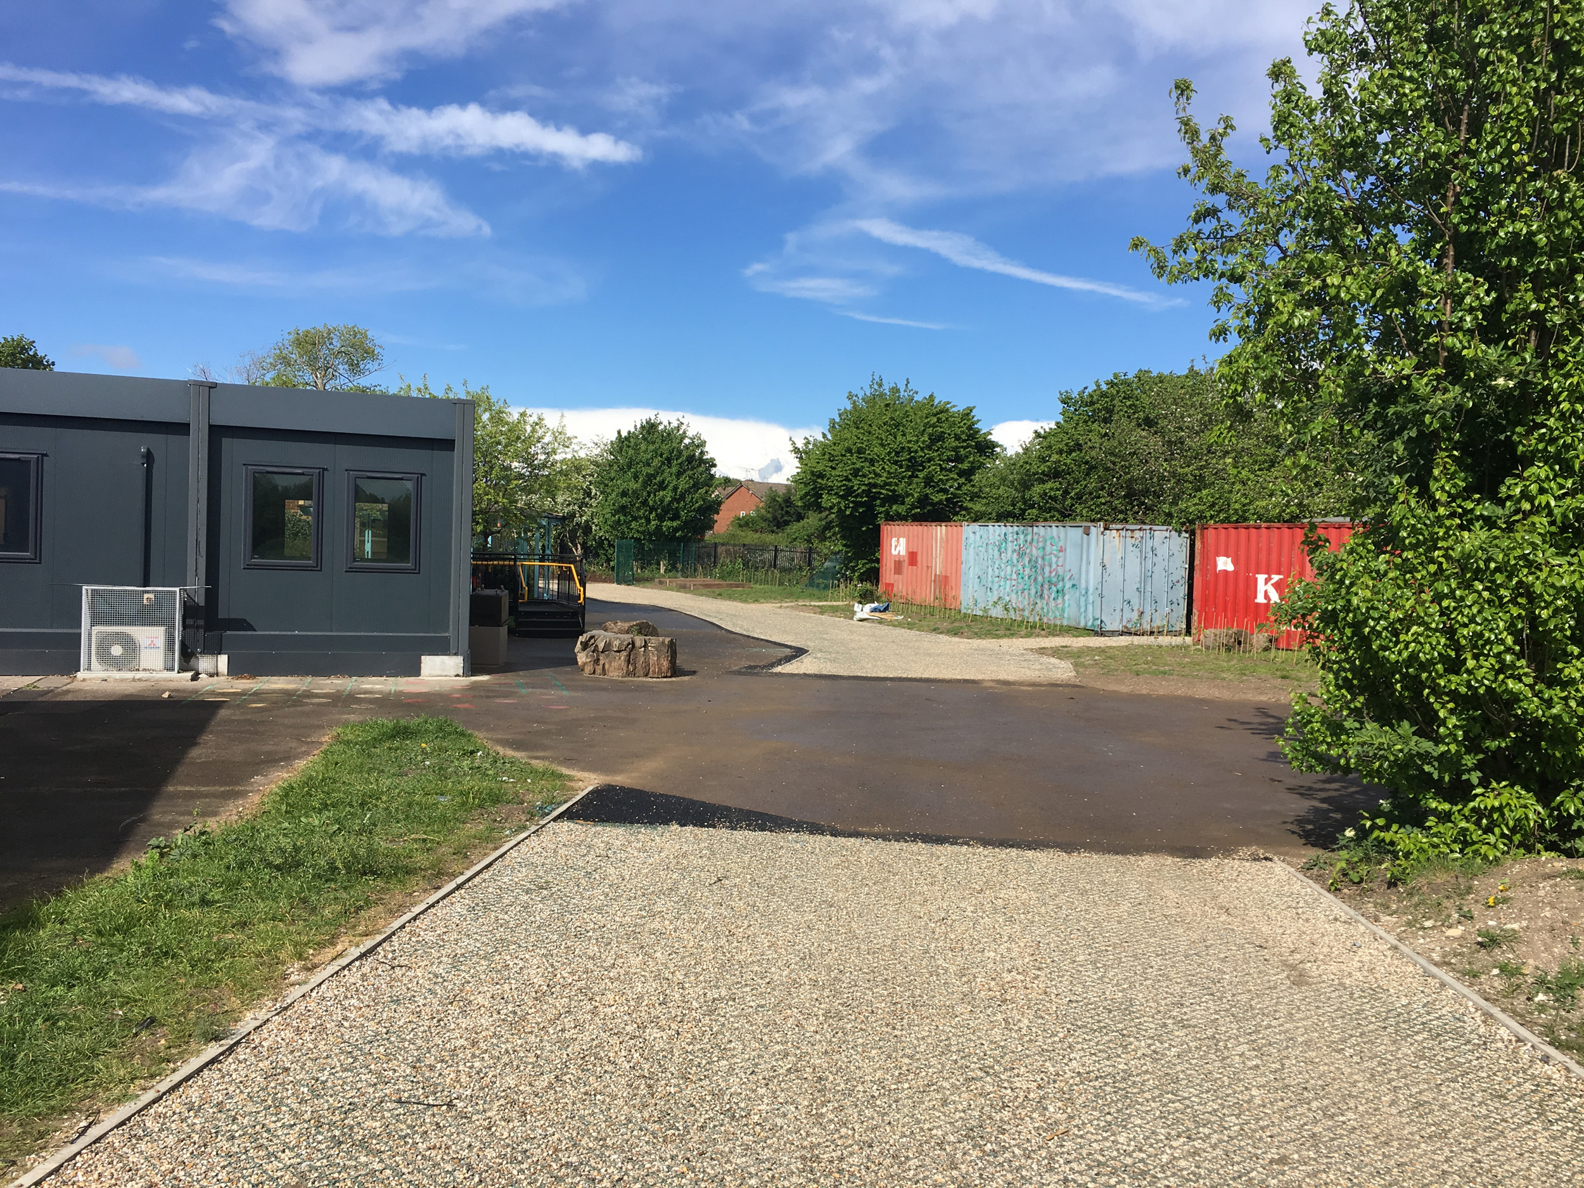
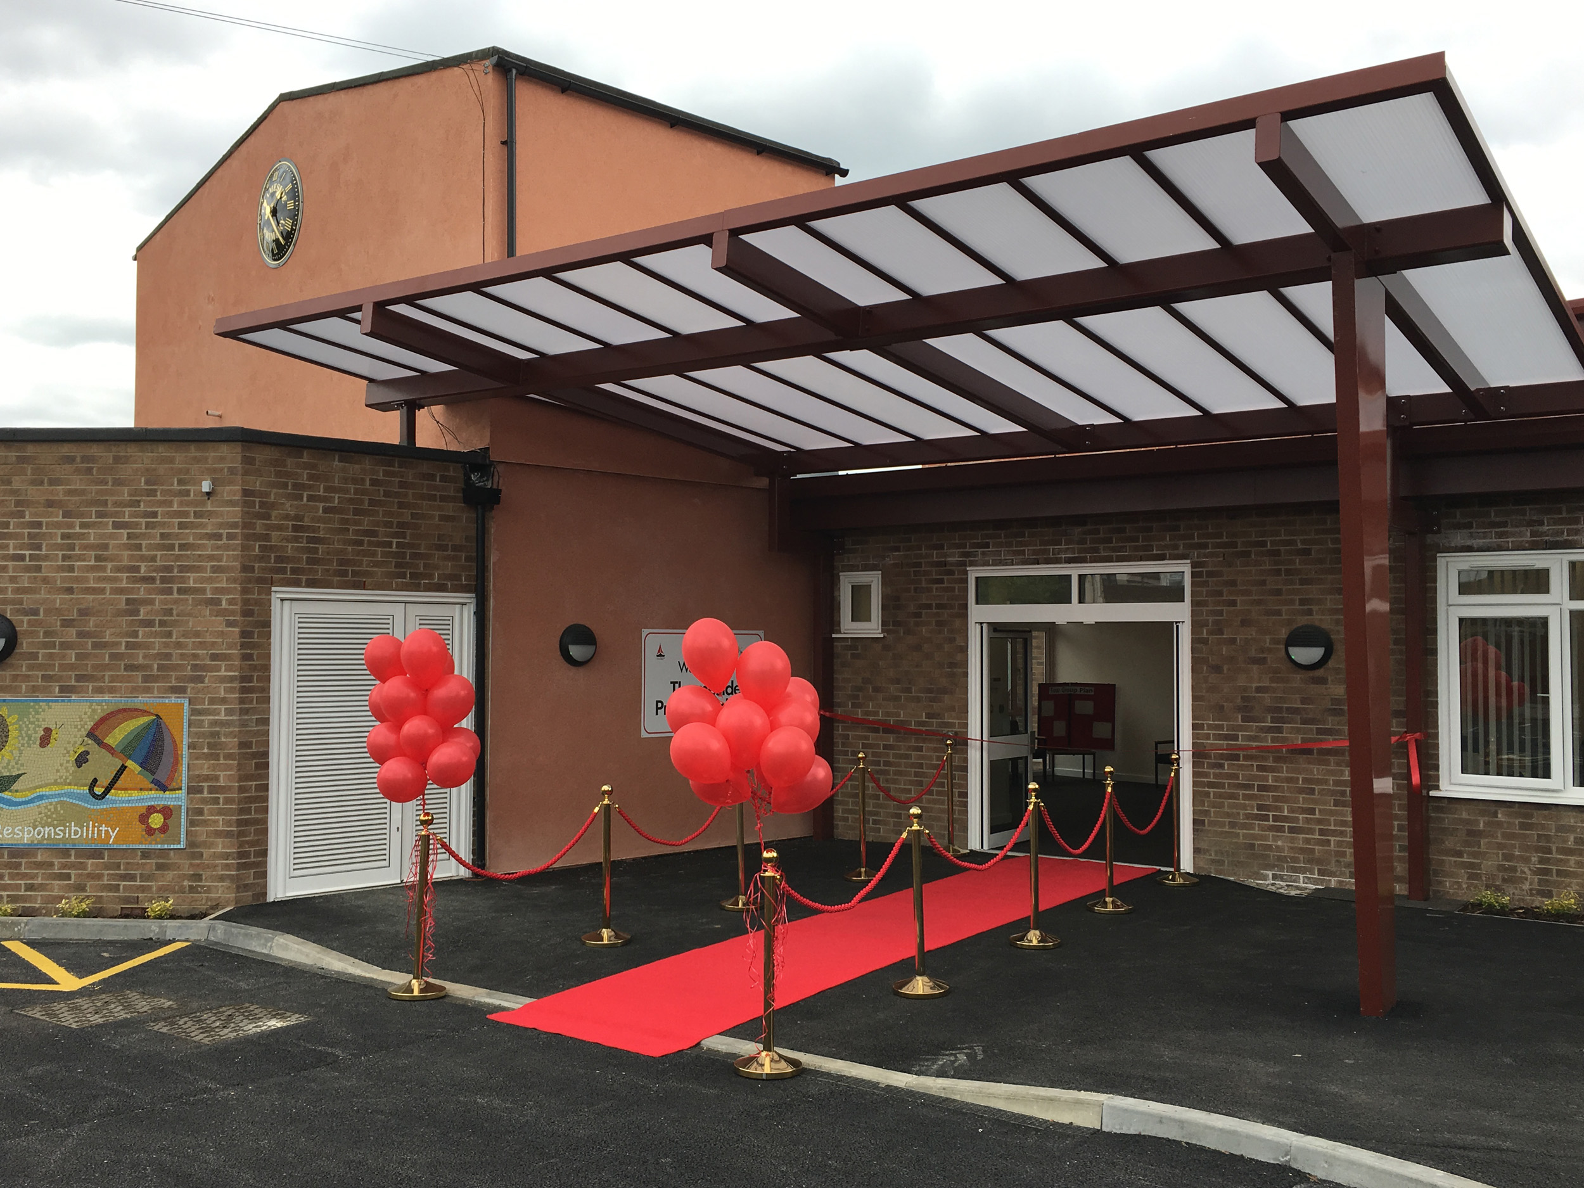
The development will merge the existing Thameside Infant and Junior Schools into a unified four-form entry institution. A key element of the proposal involves constructing a ground-floor link between the existing buildings to create a centrally located new entrance and reception area. Additional work includes ground-floor extensions and internal alterations to enlarge and modernise the school complex, improving circulation and overall functionality. The parking area will also be reconfigured and extended to enhance access and parking efficiency across the site
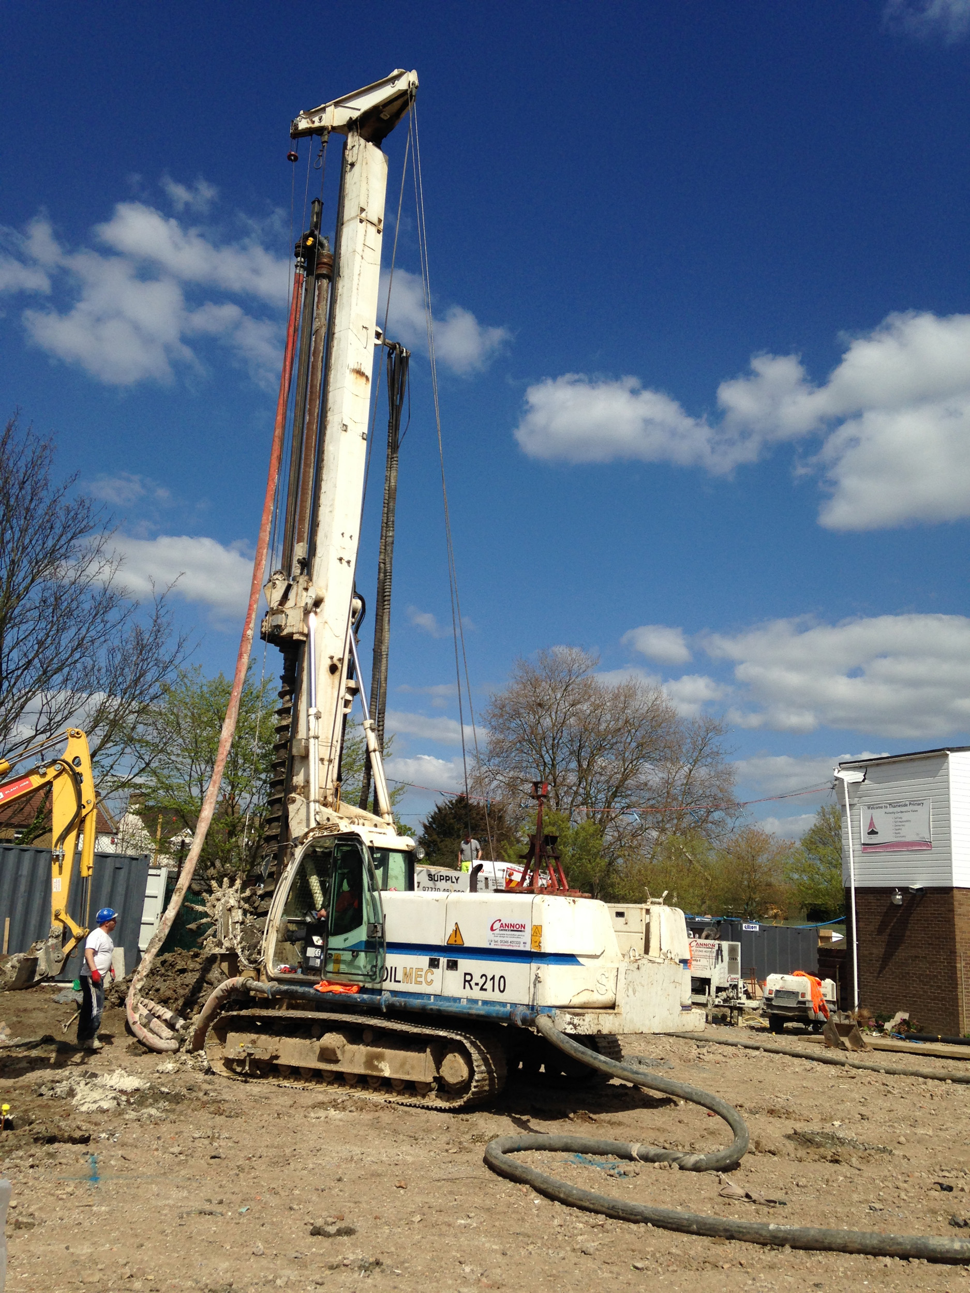
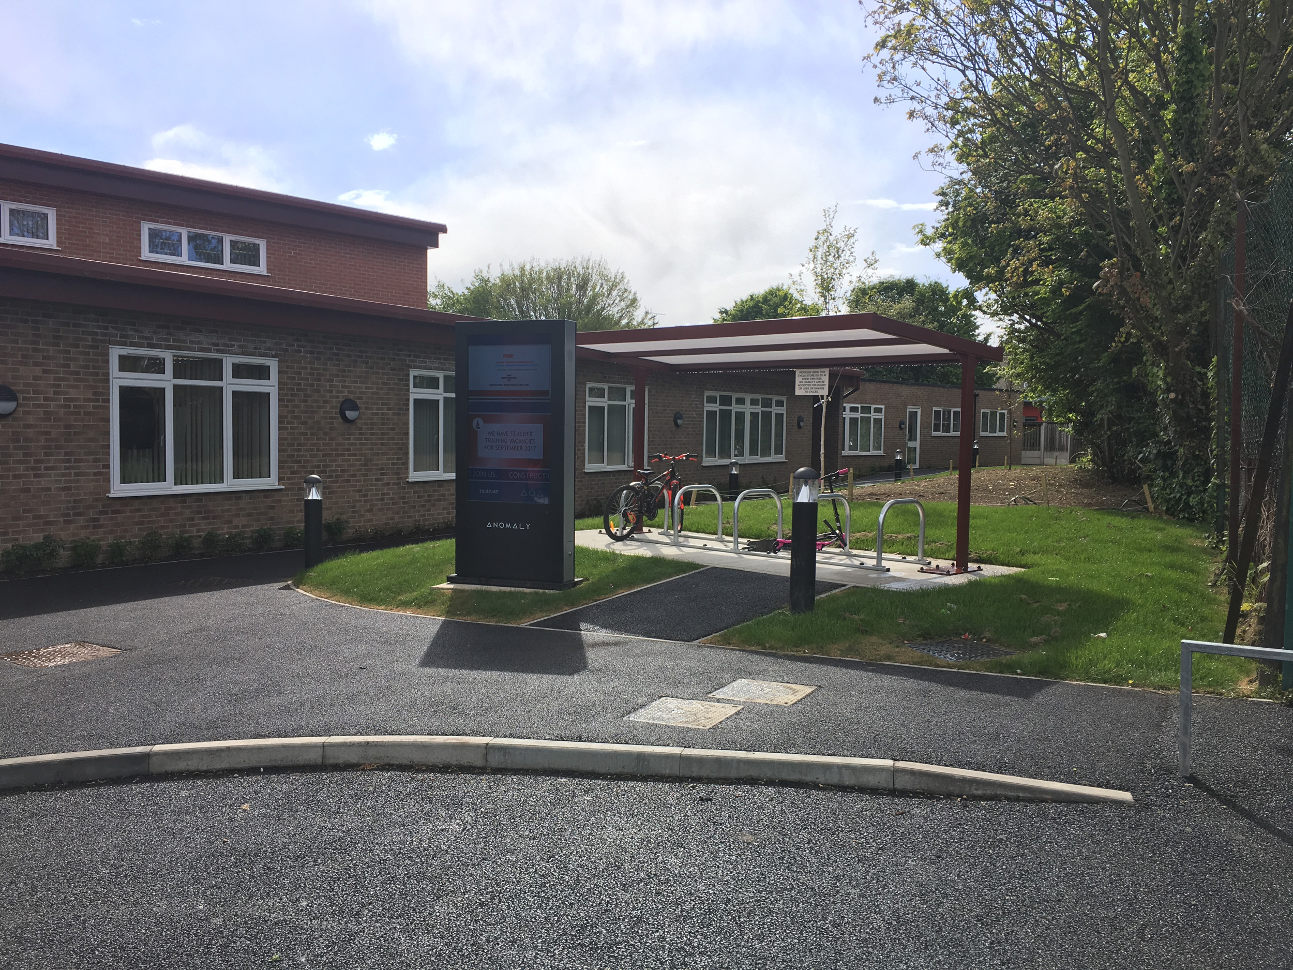
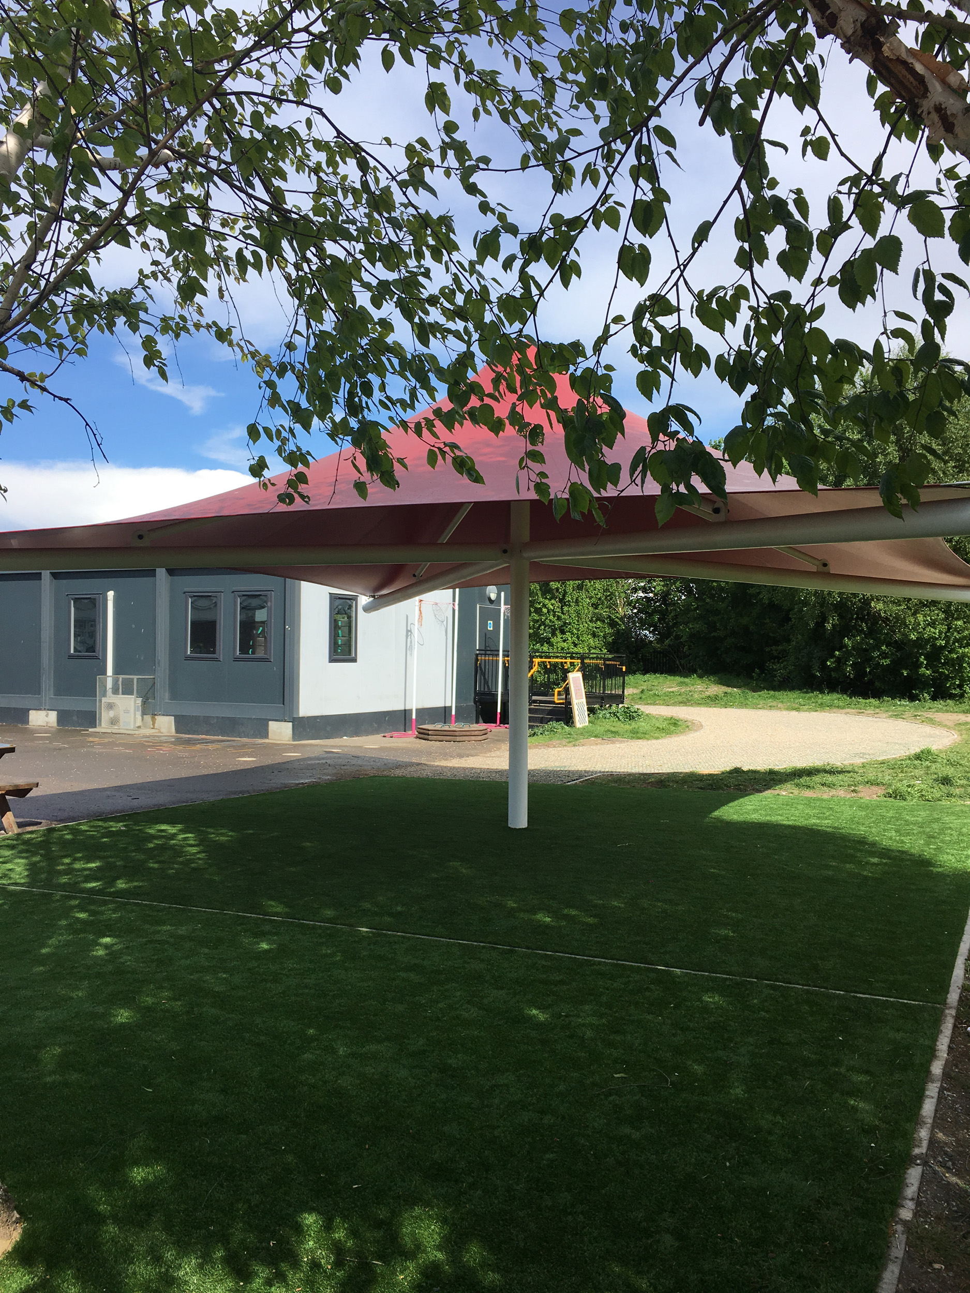
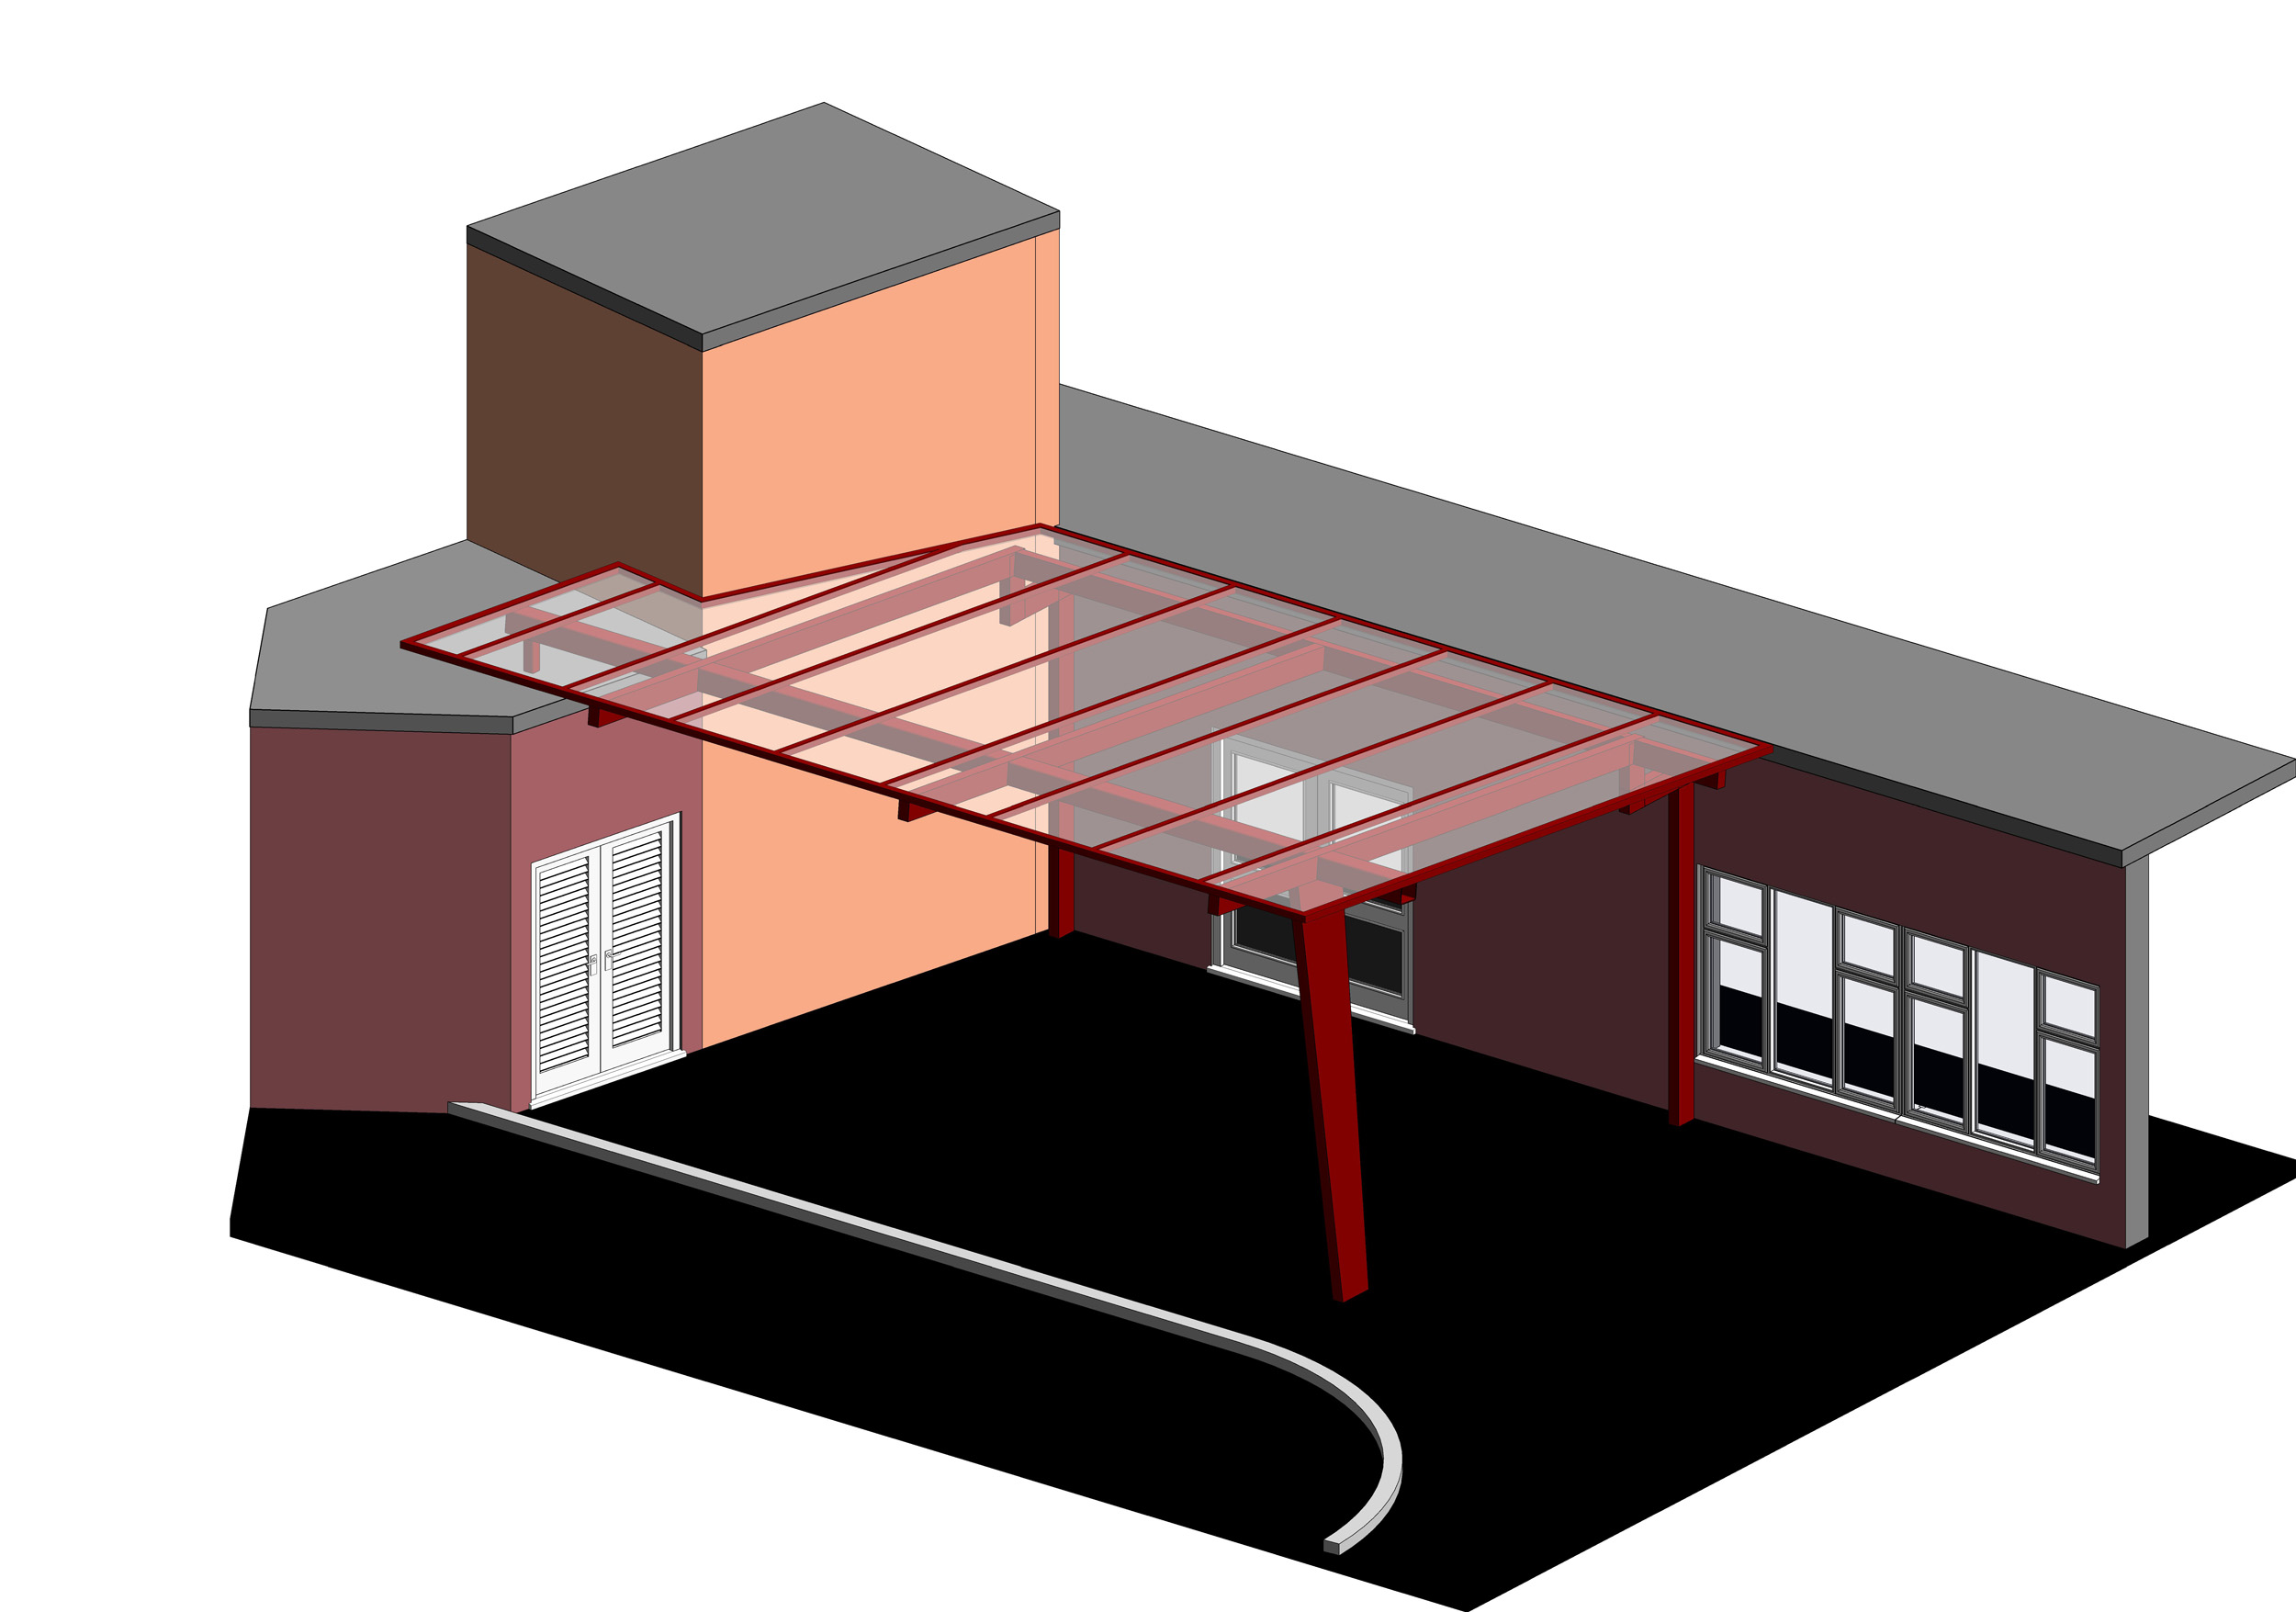
BDC’s contributions included the design of piled foundations, cantilever steel canopy structures, sewer diversions, and extensive parking lot expansions. The enhanced car park increased capacity from 44 to 80 spaces, supporting the school’s growing needs. The design adhered to Part A3 Building Regulations for progressive collapse resistance and included freestanding cantilever canopies for enhanced functionality.