With a strong presence across London and the South East of England, strategically positioned to cater to our valued clients in London, the Home Counties, and beyond, we operate across the entirety of the UK through commissions and multiple frameworks.
Residential
Cambridge Road Regeneration: Phase 1 – Blocks B and E
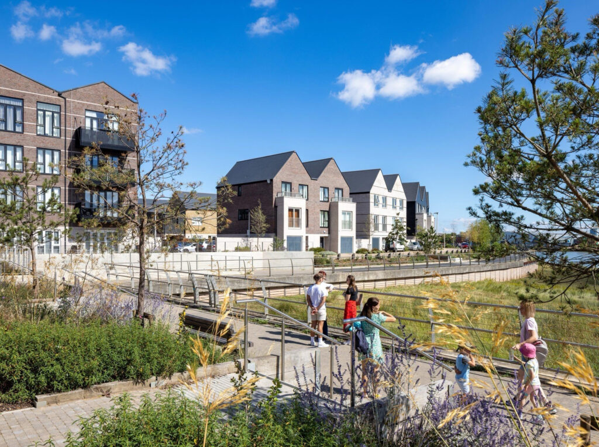
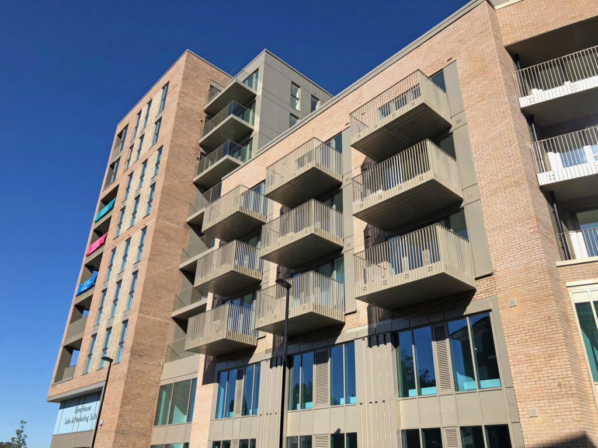
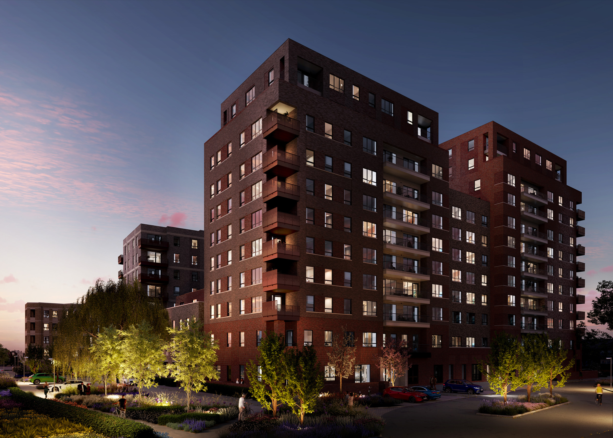
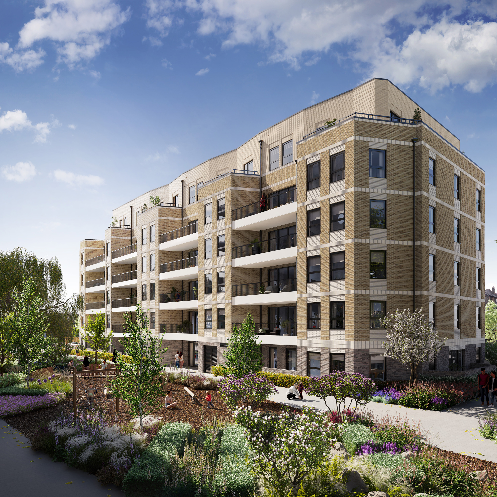
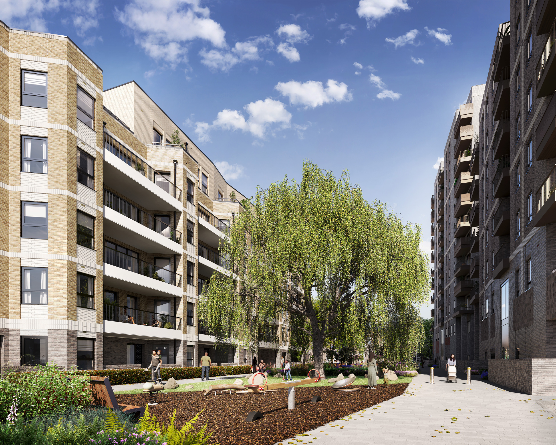
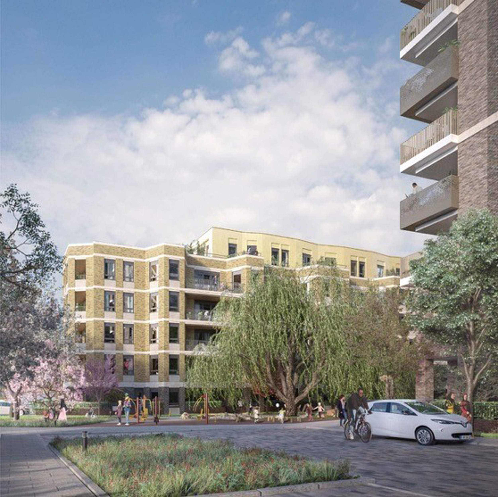
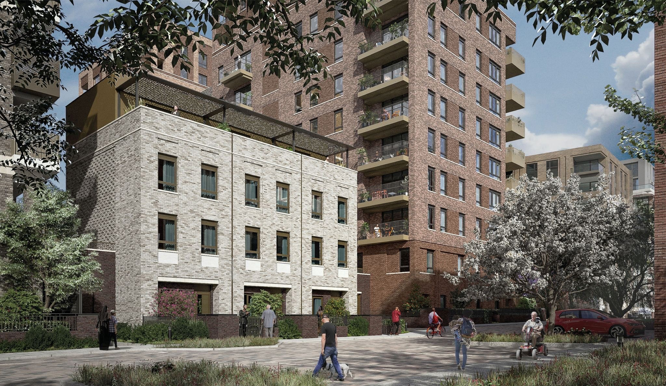
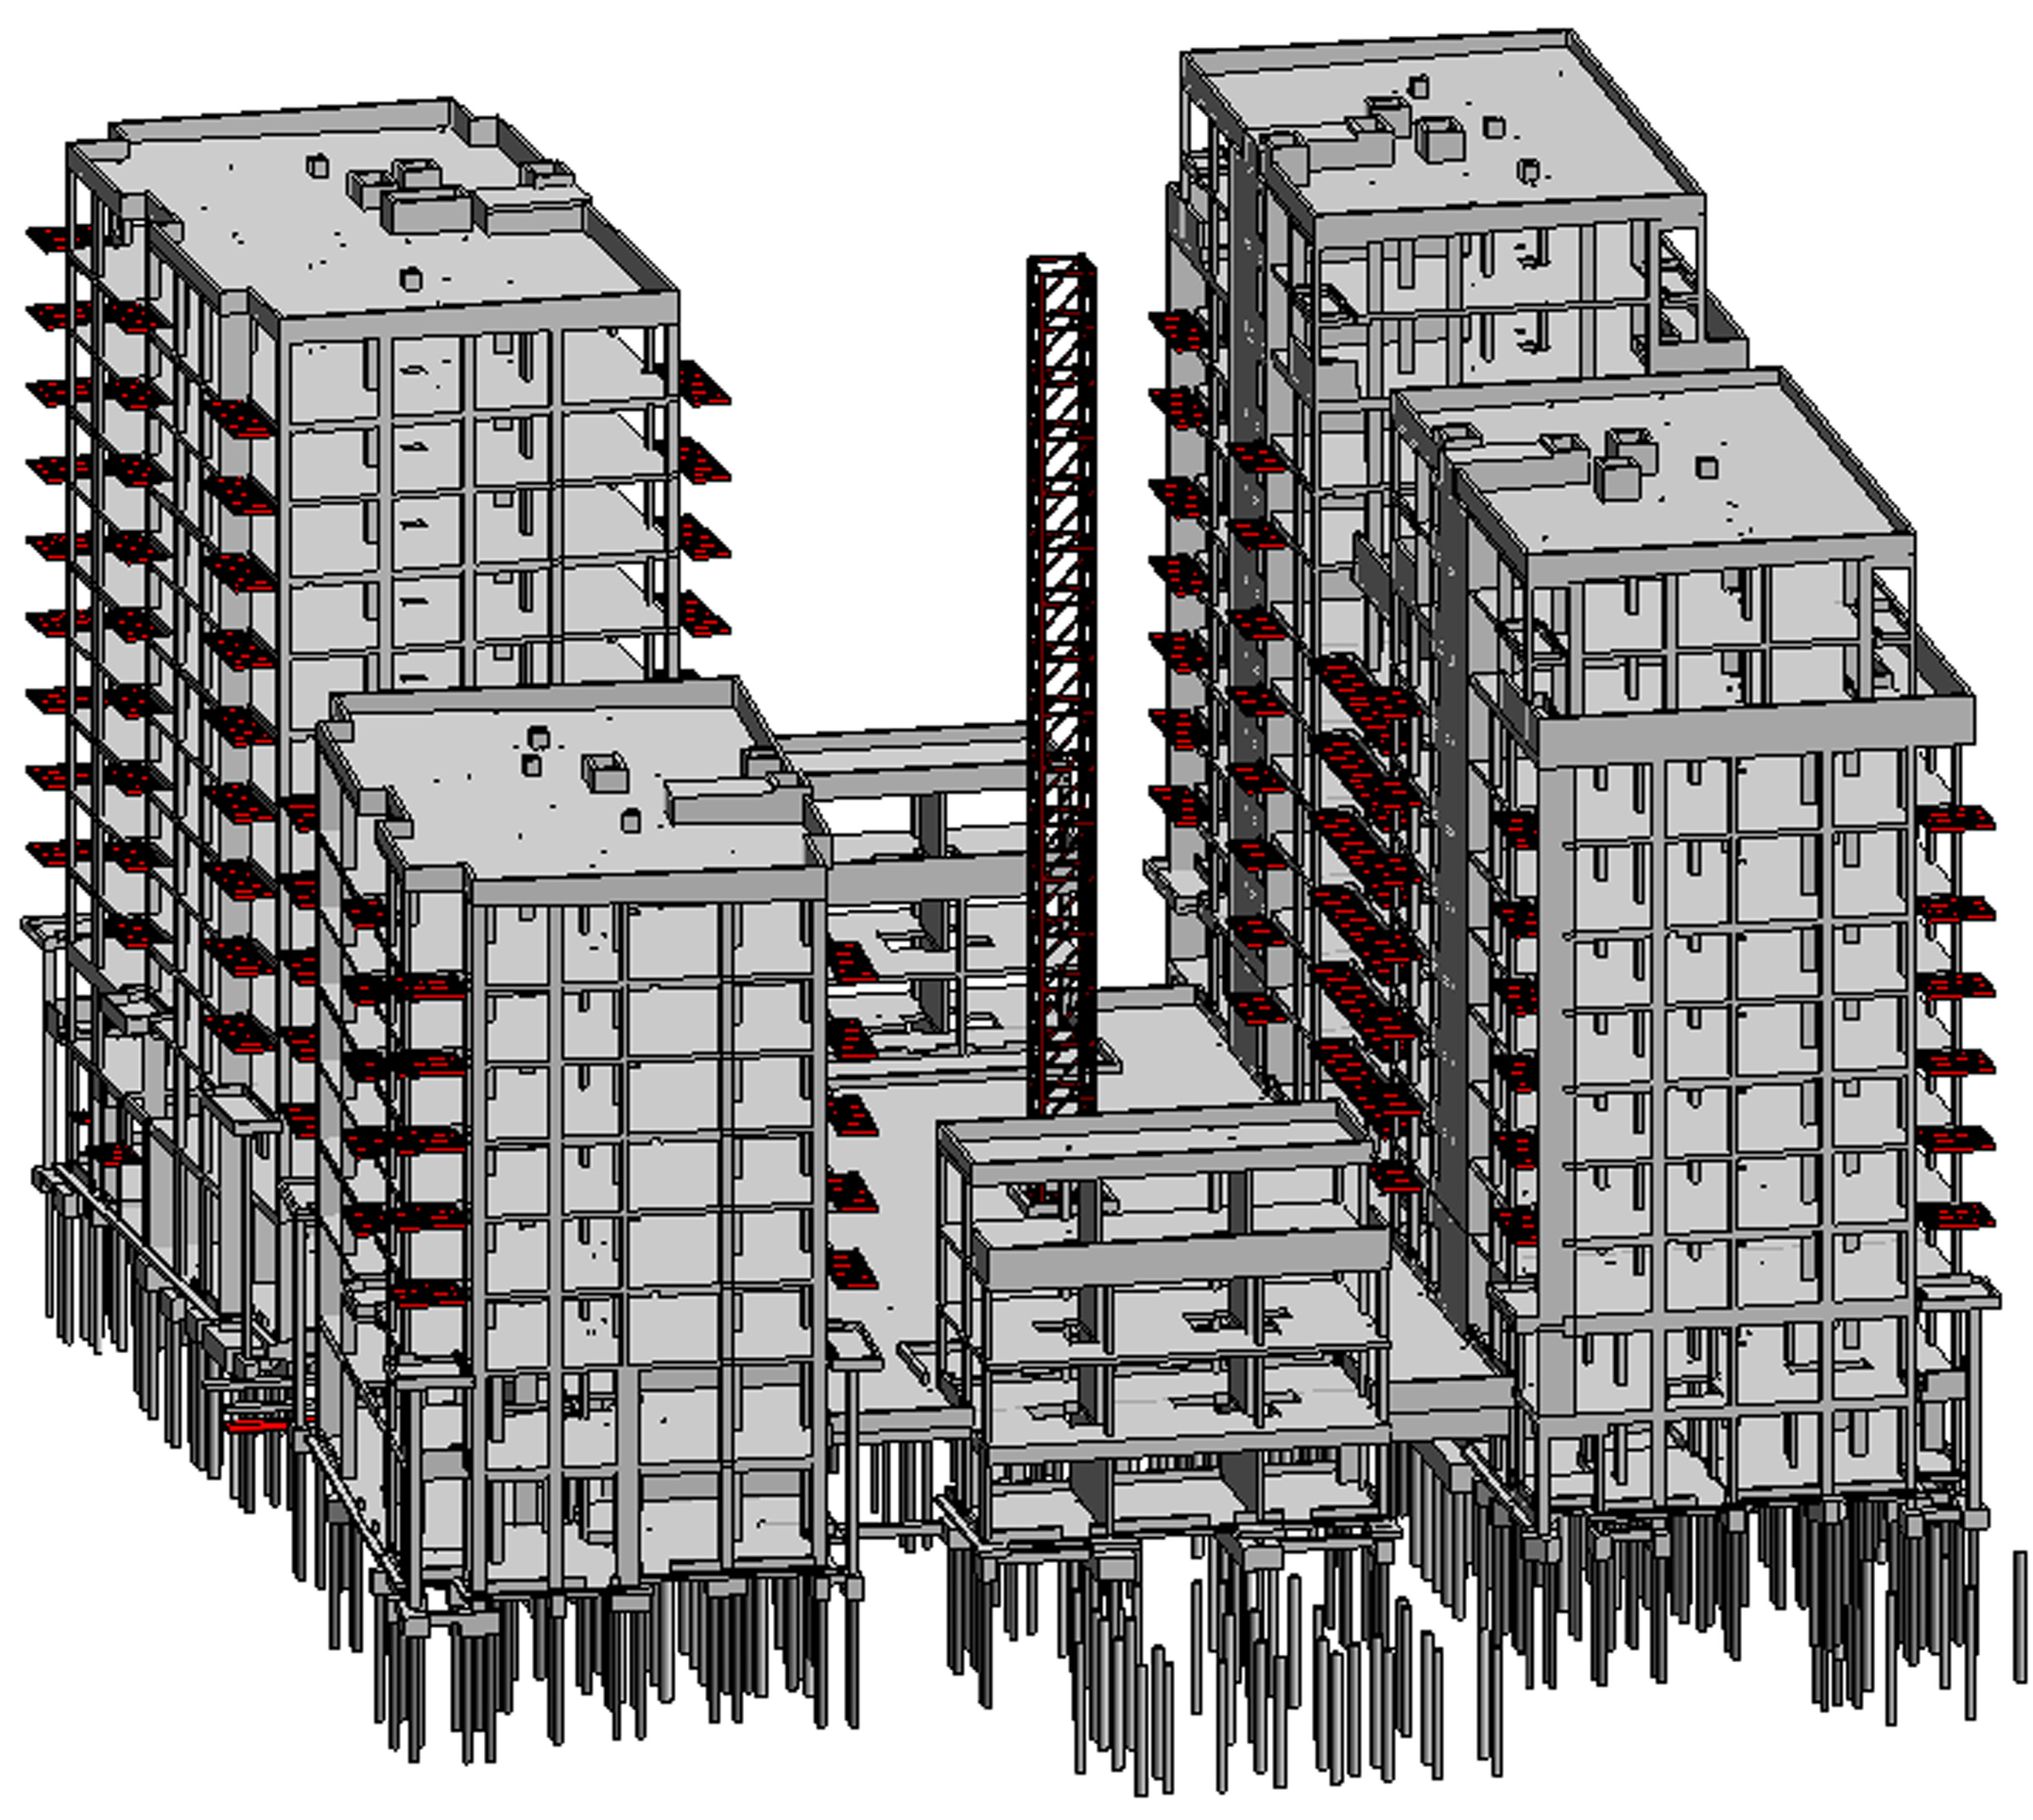
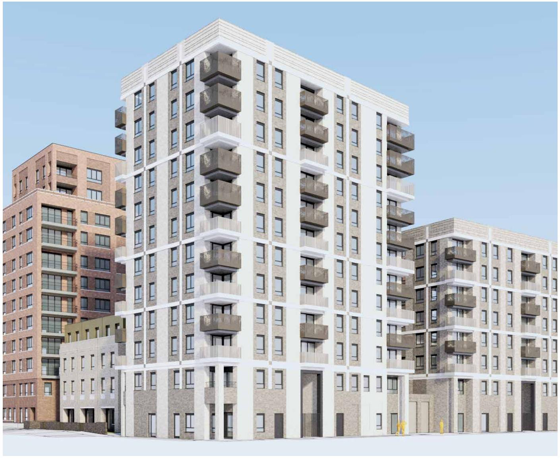
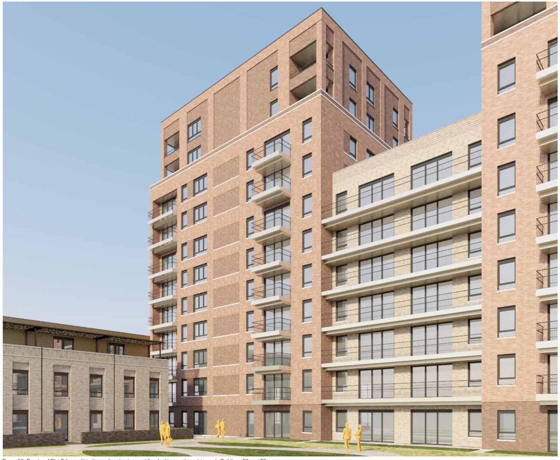
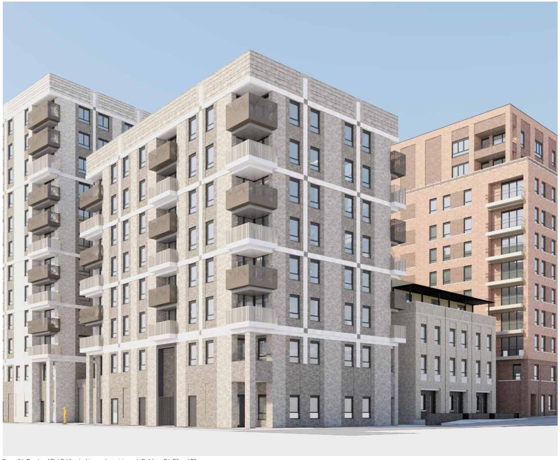
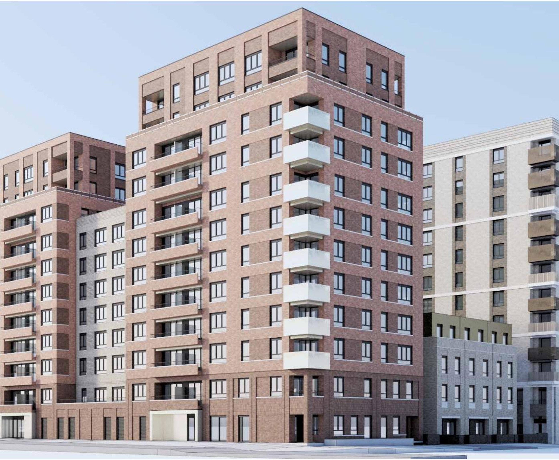
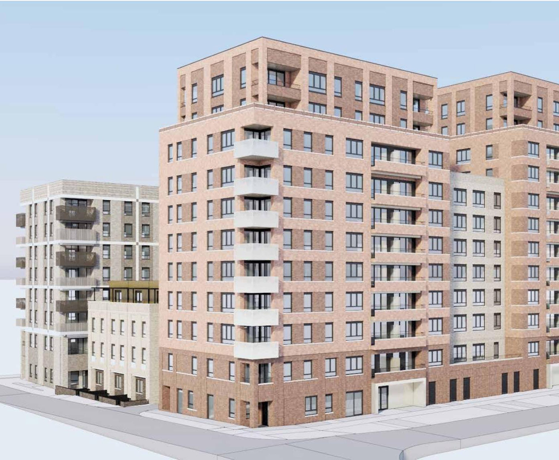
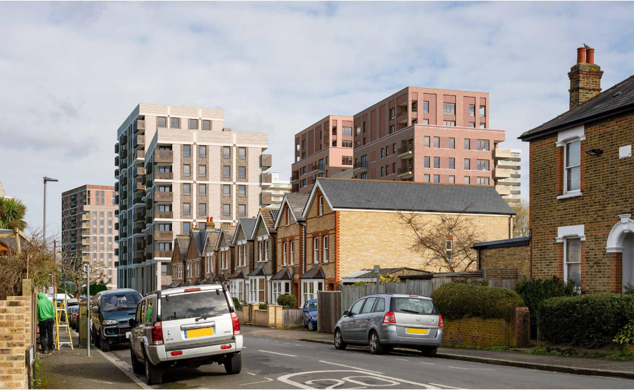
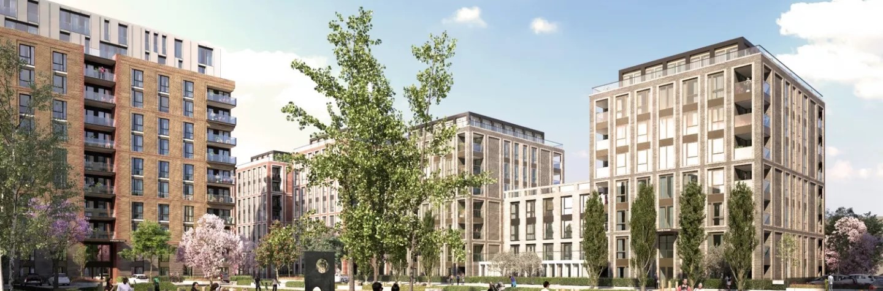
Blocks B and E are key components of the wider regeneration plan for the Cambridge Road Estate, comprising 250 residential units alongside ancillary spaces and an energy centre.
Cambridge Road Regeneration: Phase 1 – Blocks B and E
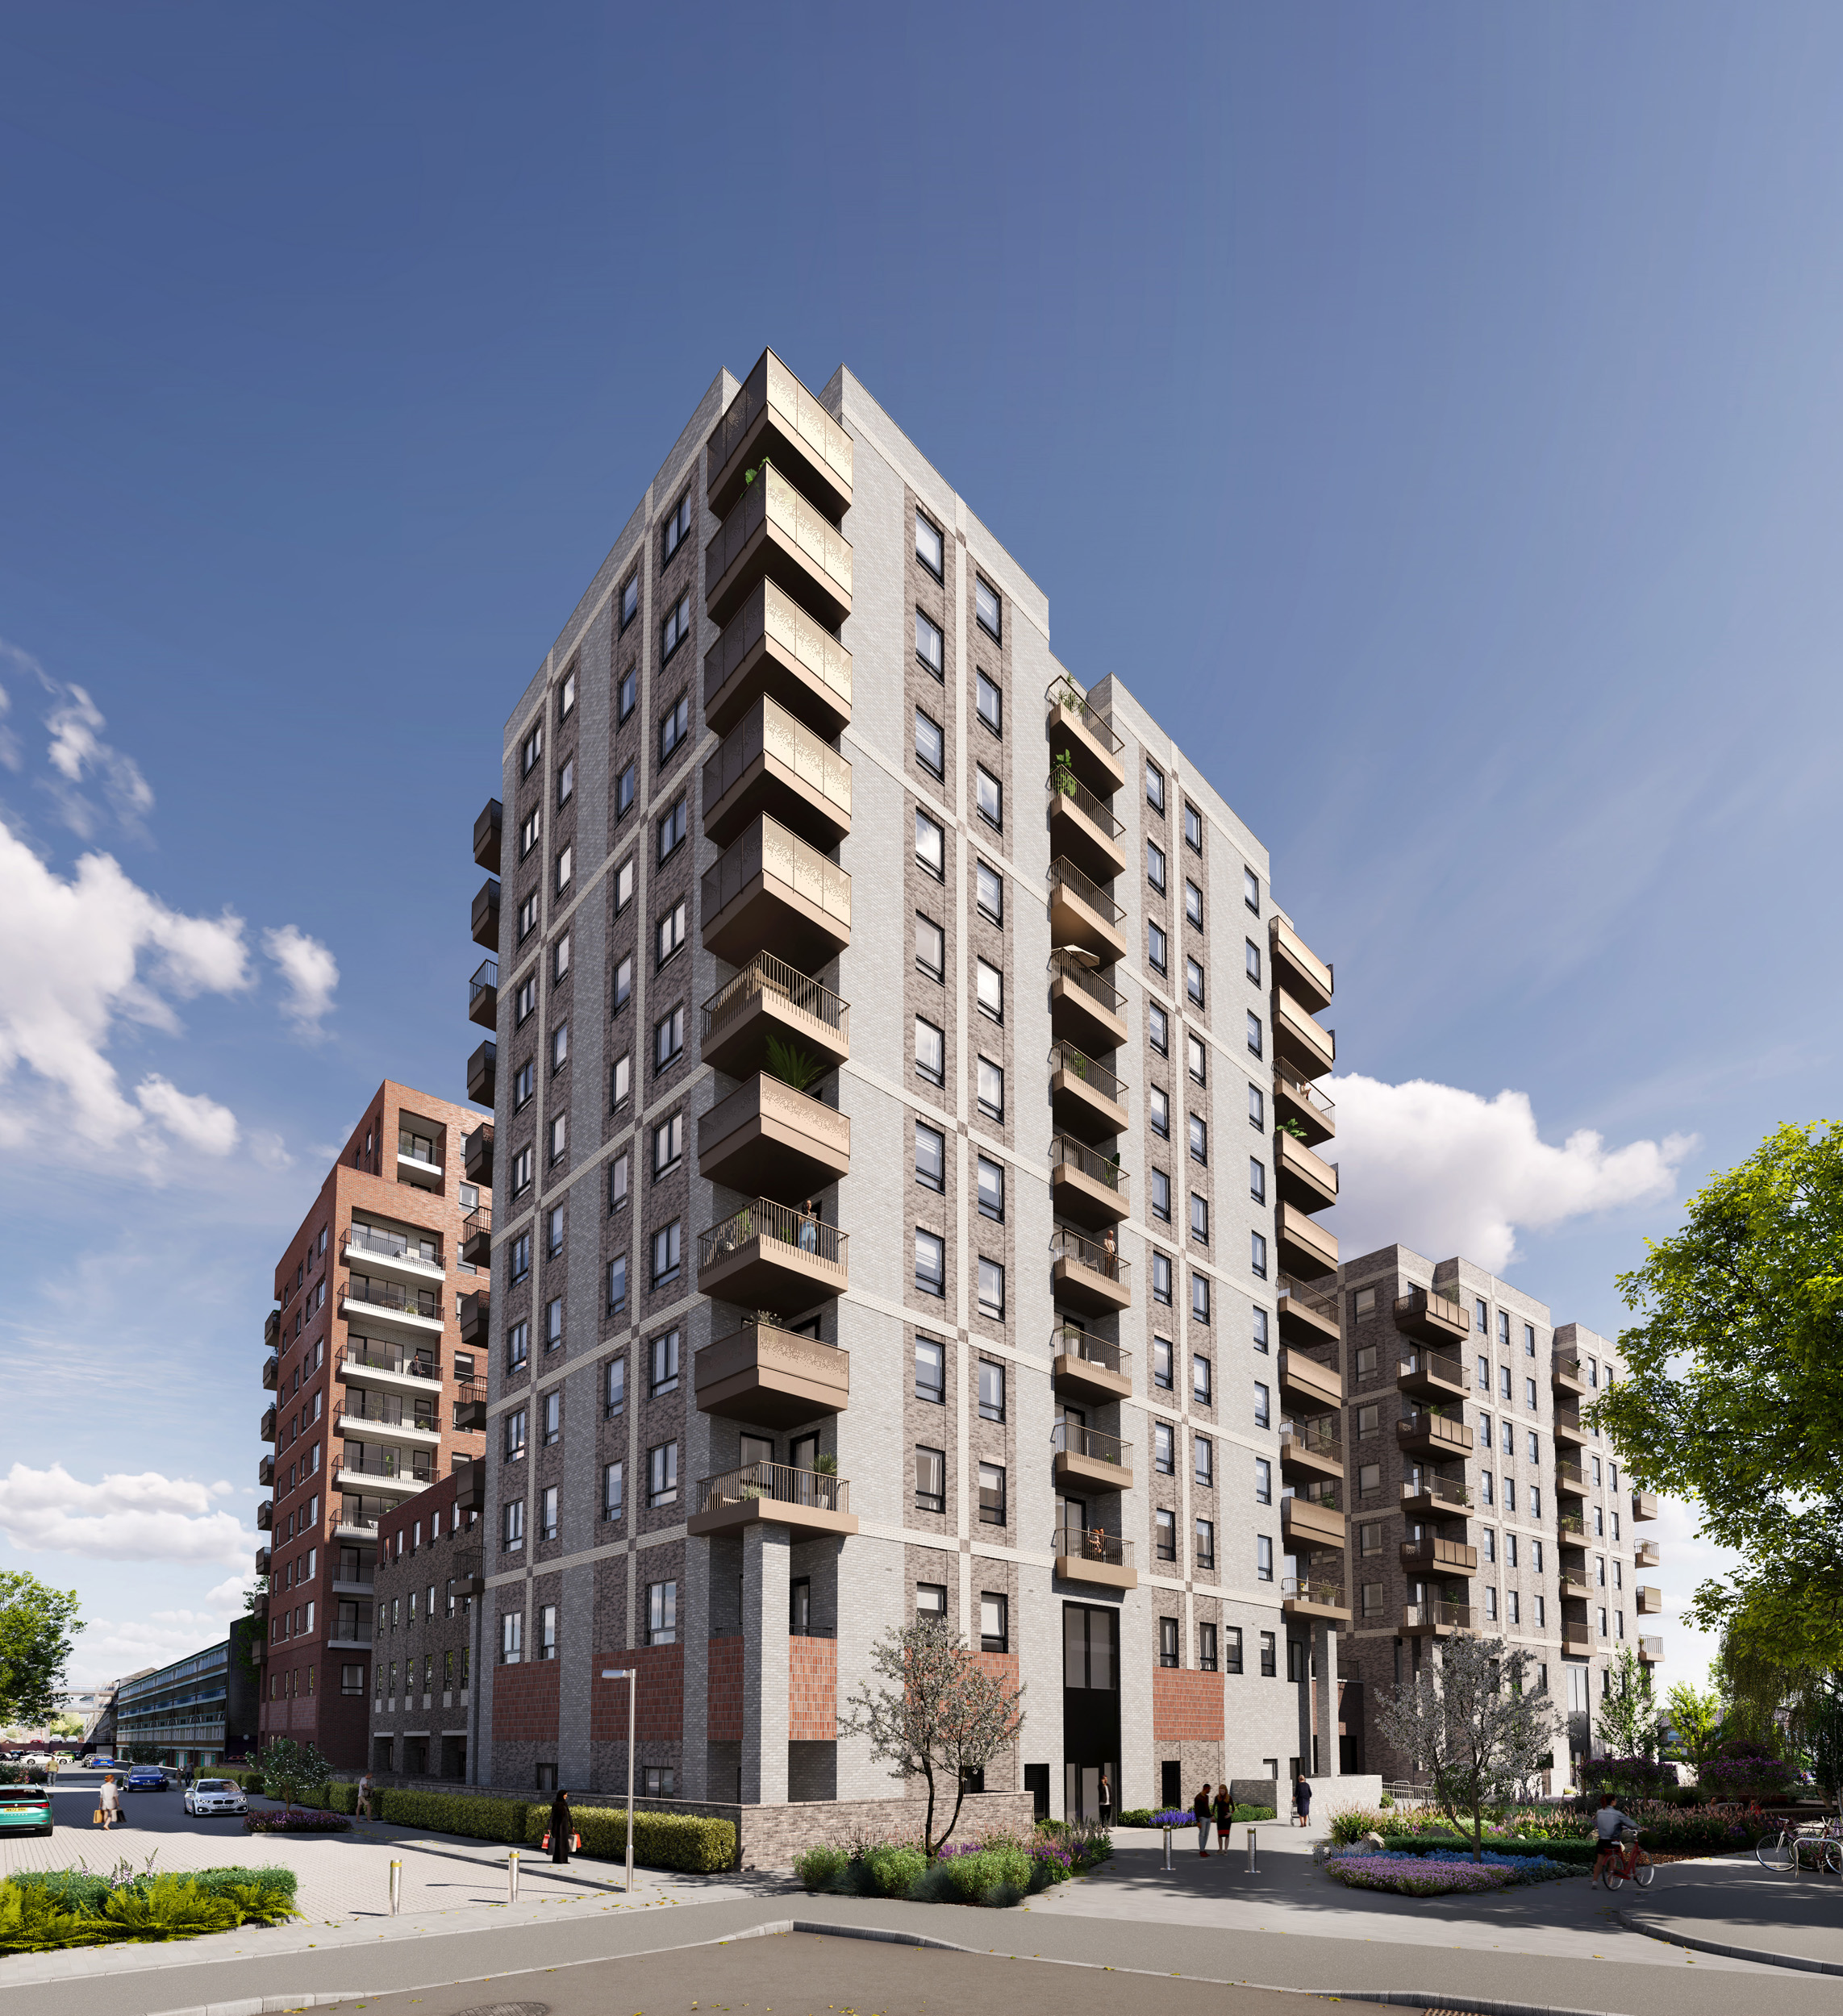
Blocks B and E are key components of the wider regeneration plan for the Cambridge Road Estate, comprising 250 residential units alongside ancillary spaces and an energy centre. The overall regeneration will deliver 2,170 new homes, including a mix of flats, maisonettes, duplexes, and houses of varying sizes. Of these, 45% will be affordable housing (based on habitable room count), providing 767 council-rented homes and 174 intermediate tenure homes, with a minimum of 114 additional council homes.
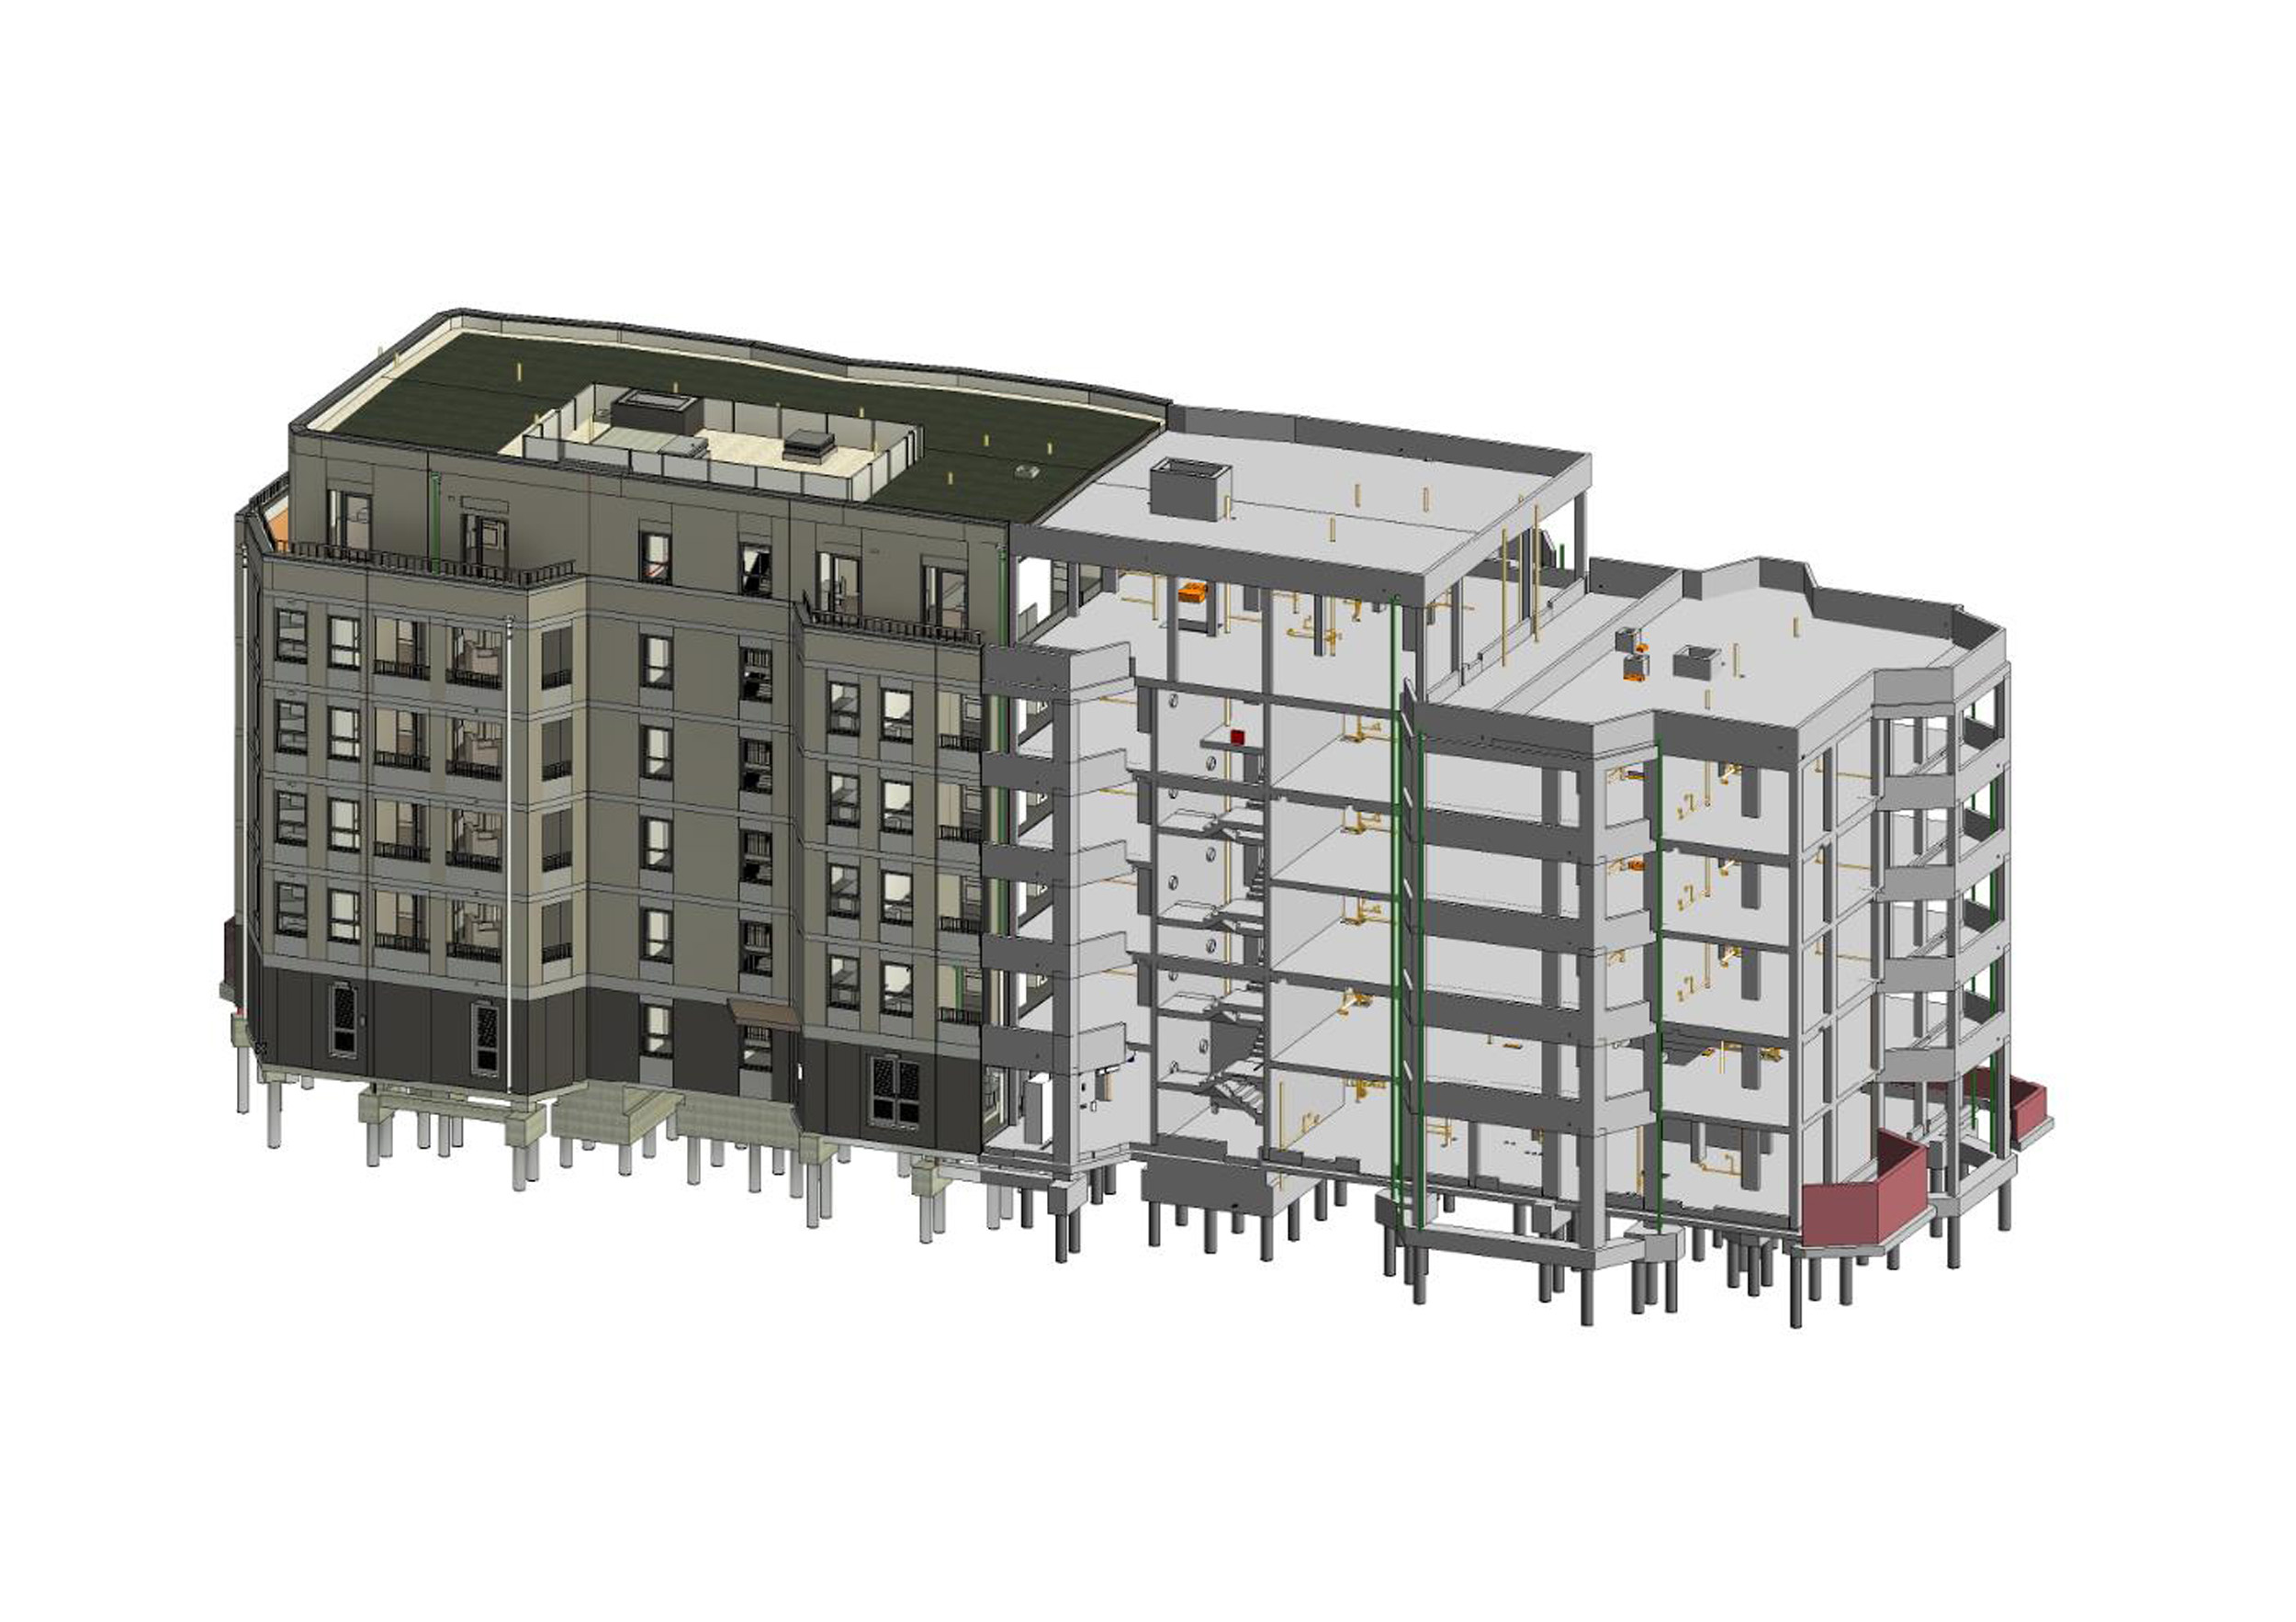
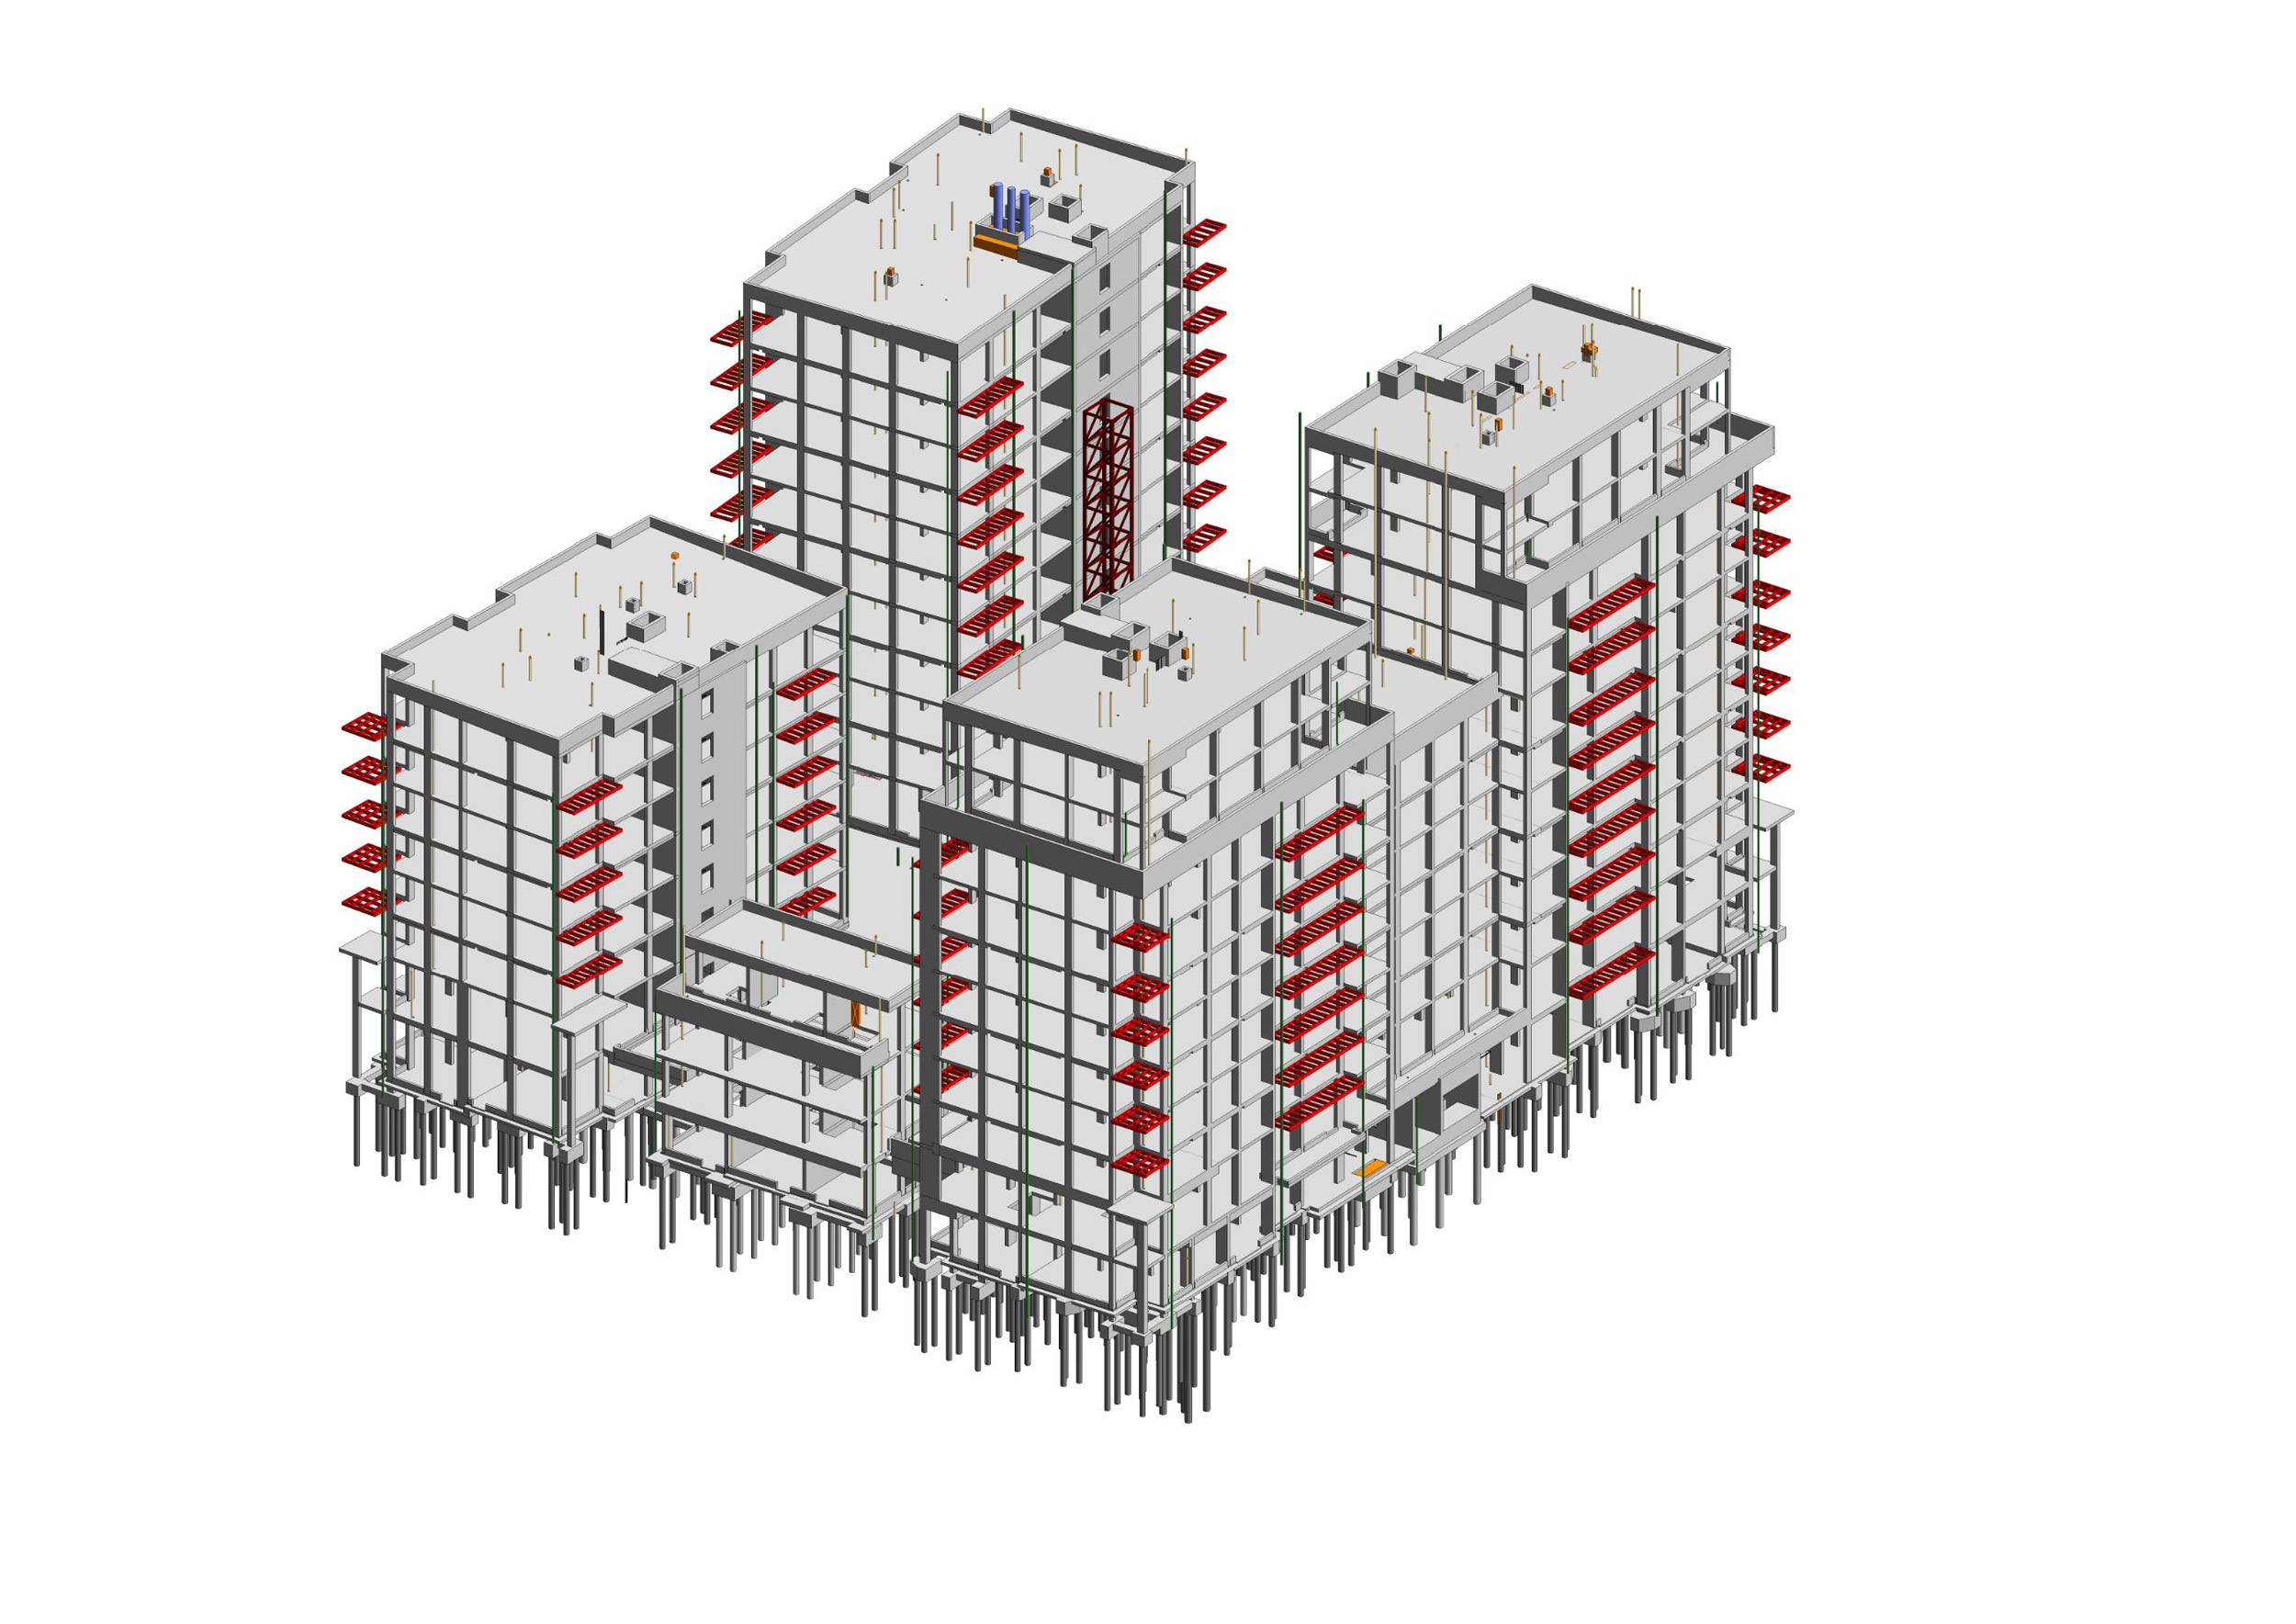
Block B, which rises to six stories, and Block E, reaching up to 12 stories, are the first buildings to be developed in the phased regeneration process. Both blocks are constructed with reinforced concrete (RC) frames supported by piled foundations. BDC successfully minimised the need for transfer structures in both blocks by strategically locating columns and walls, which helped reduce both costs and the project’s carbon footprint.
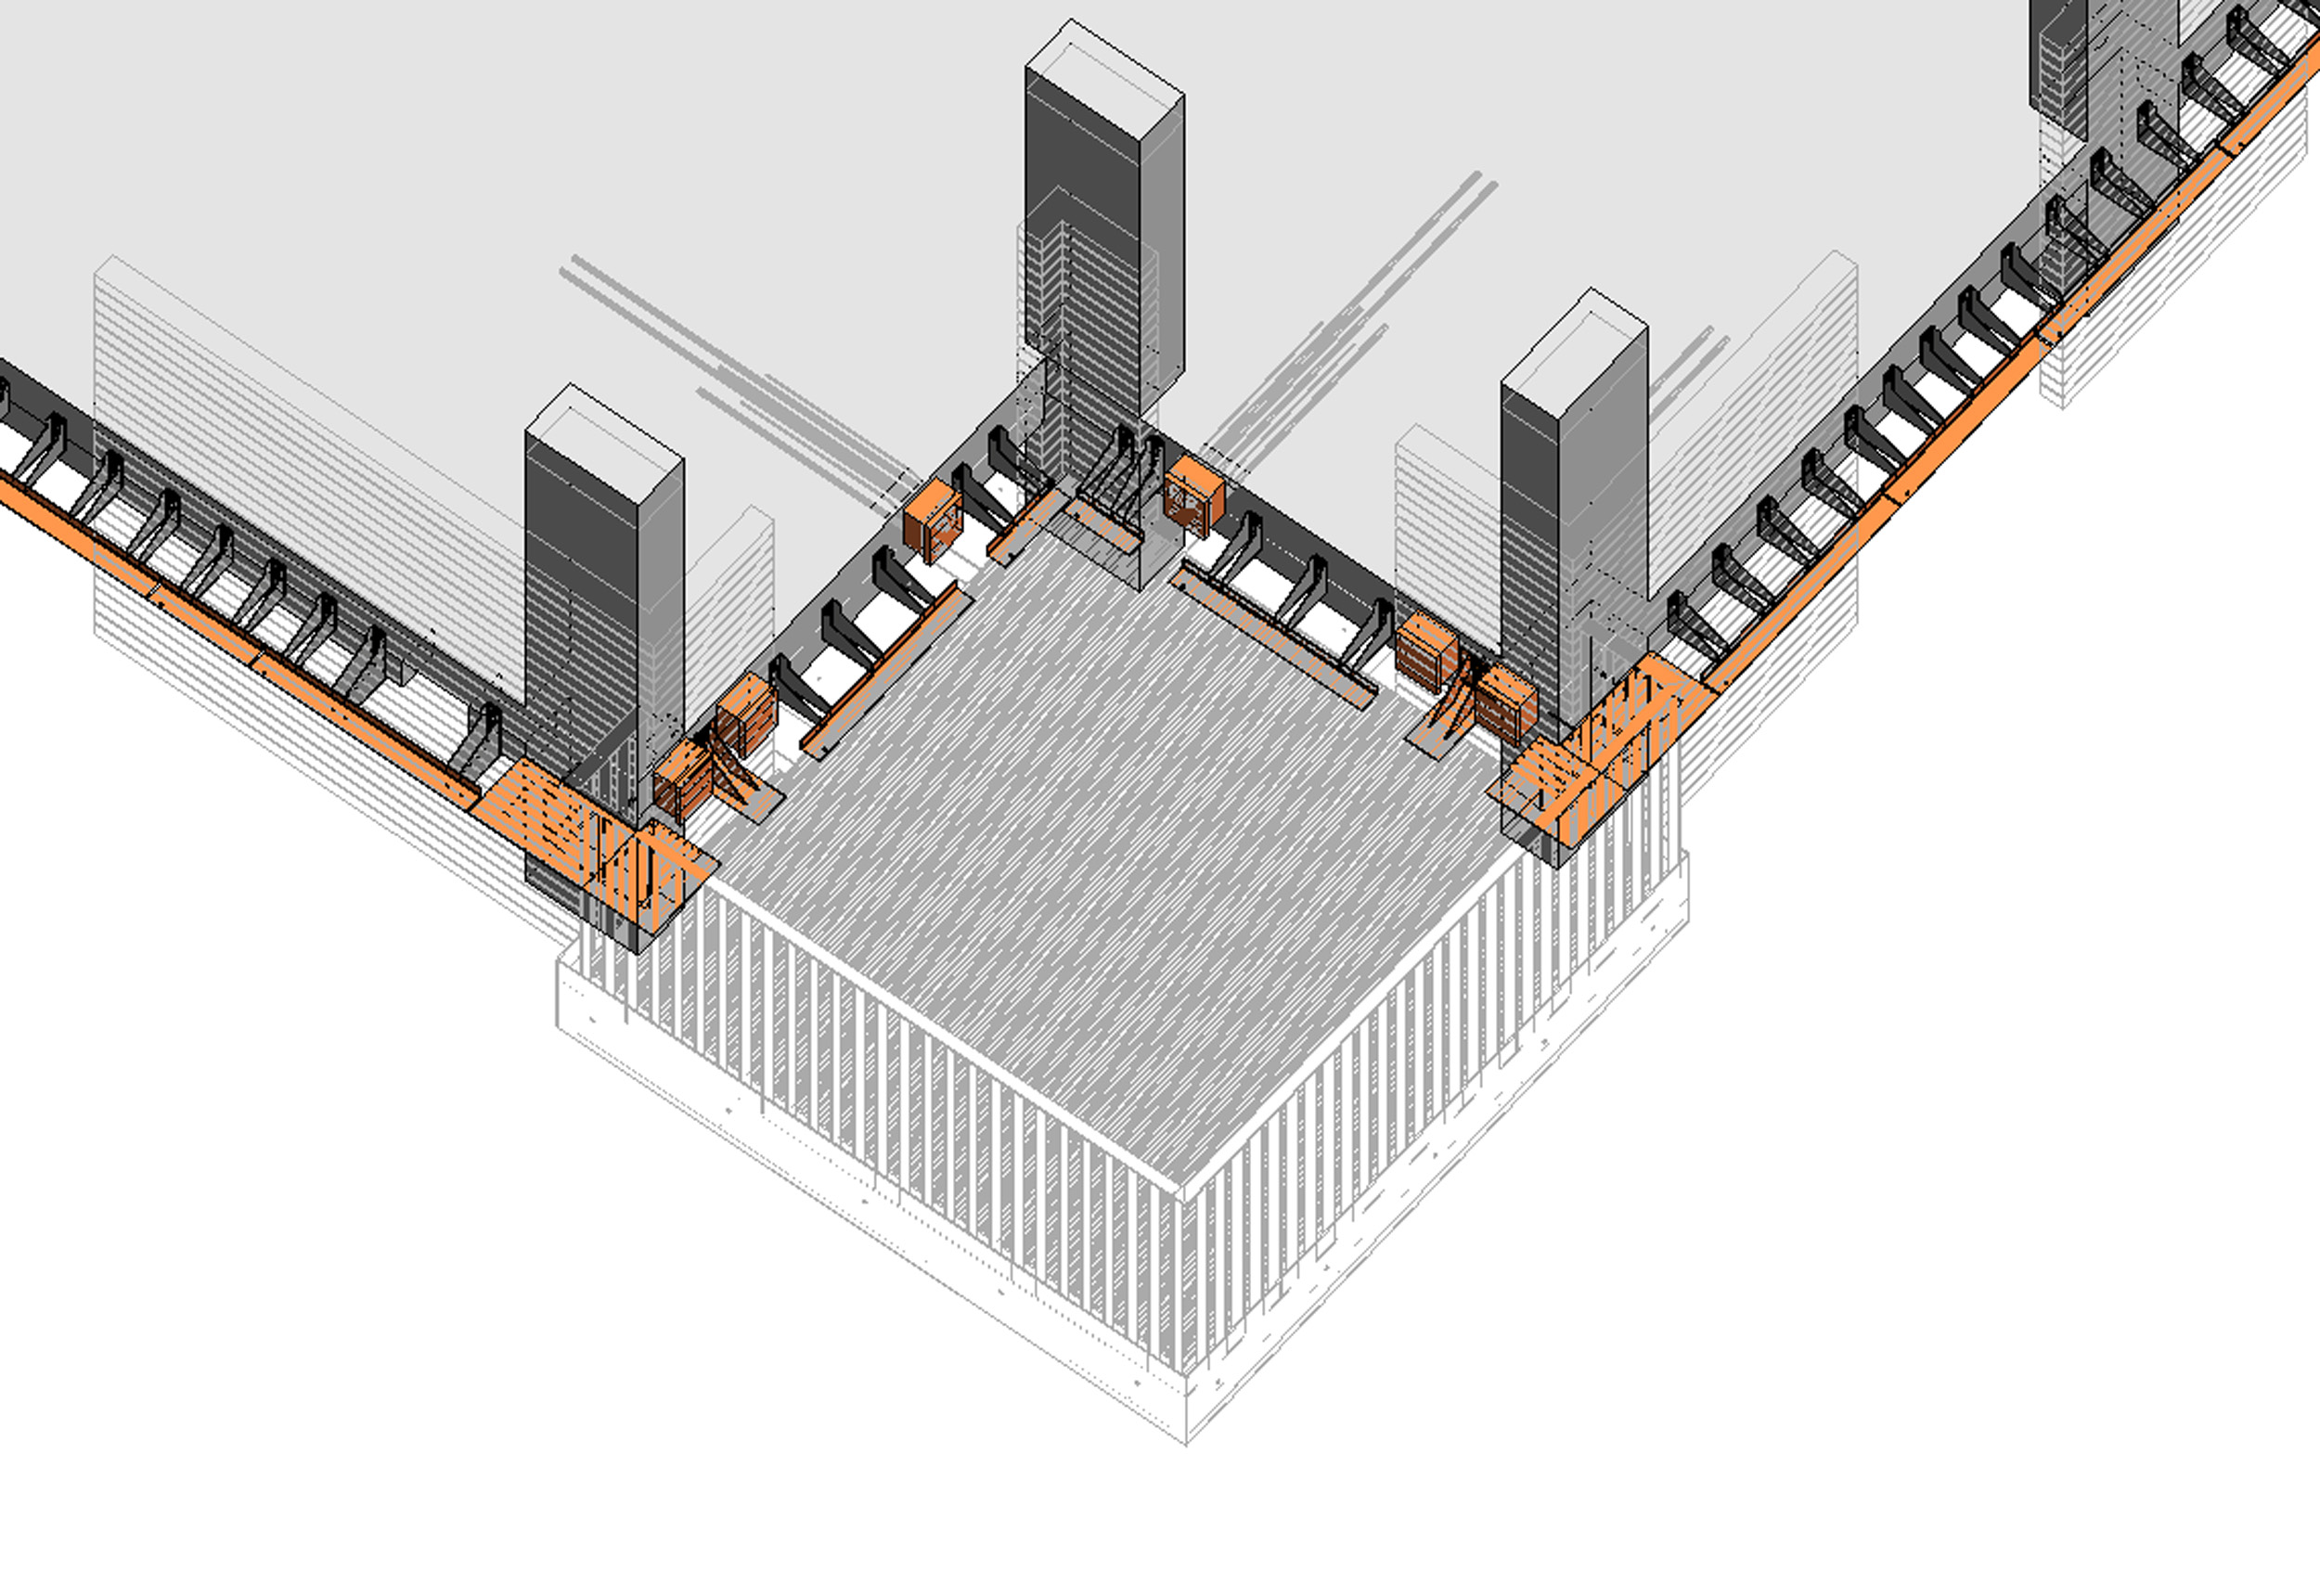
The design phase presented several challenges, including limited site access, the need to retain existing trees, and the critical requirement to maintain continuous service connections to the surrounding estate. To address these issues, 3D modelling was crucial to prevent foundation clashes with both existing and proposed services, allowing the design team to effectively coordinate this complex project.